The most expensive field modification on a hospital project is often the one discovered after the cabinetry has crossed a border, cleared customs, and reached a nearly finished room. A blocked medical-gas outlet, a drain that penetrates behind a drawer box, or an inaccessible electrical junction can turn a precisely manufactured cabinet into a site-modification problem. For import-dependent projects in Africa and the Middle East, the cost extends beyond one carpenter’s time—it includes MEP remobilization, controlled-area cleaning, replacement fabrication, and expedited international shipping. A systematic hospital MEP furniture interference check conducted before manufacturing is the single most effective way to prevent these losses. This article presents a procedural framework for aligning furniture shop drawings with approved MEP information, based on real project conditions in regions where distance amplifies the cost of every mistake.
1. Two-Dimensional Overlays: Useful but Insufficient
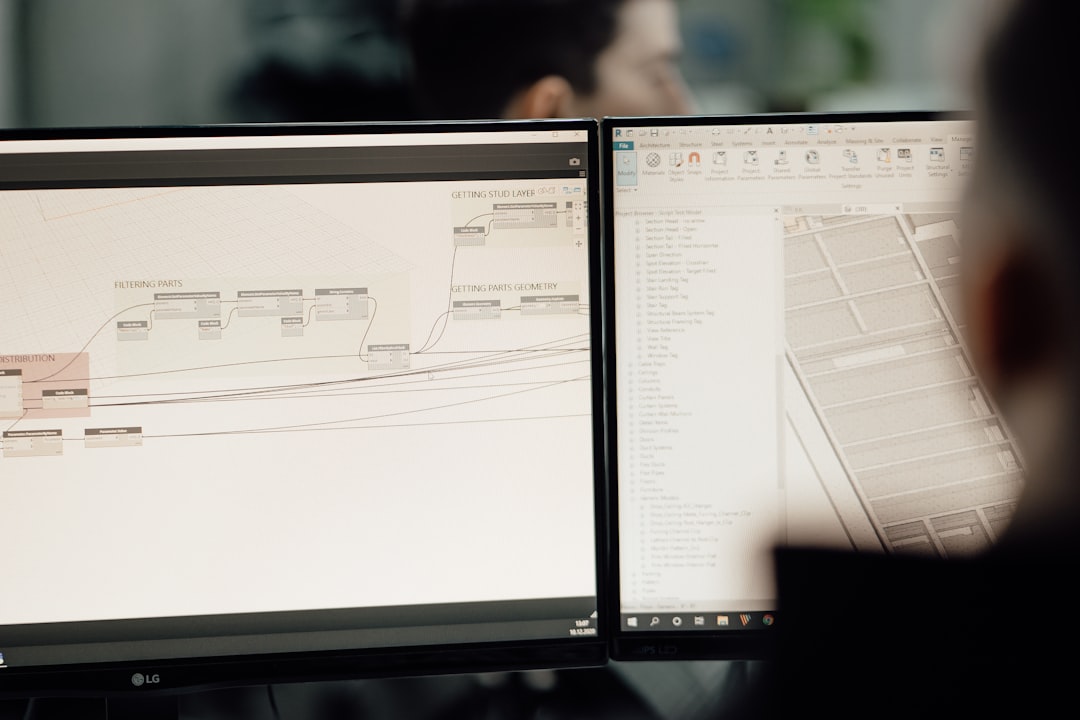
Two-dimensional CAD overlays remain a practical tool for basic coordination. A skilled engineer can identify many plan-view conflicts by stacking floor plans, reflected ceiling plans, and furniture layouts. This method works well for checking horizontal clearances, door swings, and general locations of outlets and fixtures against cabinetry footprints.

Learn more about hospital shop drawing alignment.
However, 2D has fundamental limitations. It cannot reliably communicate Z-axis relationships—the exact height of a gas outlet relative to a shelf bracket, the slope of a drain pipe behind a cabinet back panel, or the vertical clearance needed for a door to open over a base cabinet. Equipment operating envelopes, maintenance access zones, and dynamic interference from movable equipment are invisible on a static plan. In a 400-bed hospital with hundreds of patient rooms, depending solely on 2D overlay means accepting a high probability of discovering clashes during installation.

For this reason, a thorough hospital MEP furniture interference check should combine 2D stacking with federated 3D model review. The 2D process catches obvious problems early; the 3D review resolves depth, service space, and operational conflicts that 2D cannot.

2. Four-Step BIM Interference Check and Drawing Freeze
A structured four-step process ensures that every furniture-MEP interface is identified, resolved, and frozen before manufacturing begins. This method applies whether the project uses full BIM or a hybrid 2D/3D approach.
Step 1: Information Readiness Check
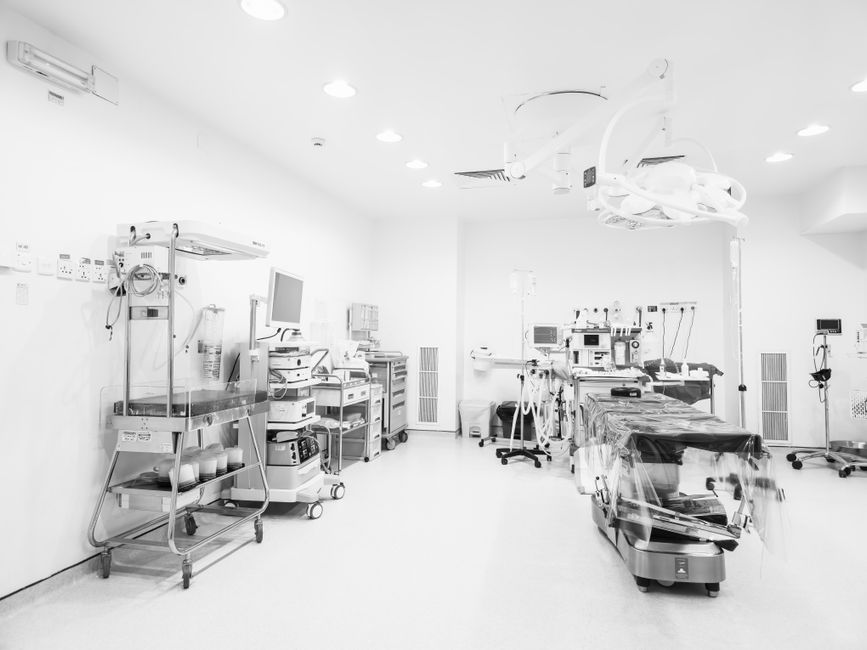
Before any model federation, verify the completeness and version of all input documents. This includes architectural, structural, MEP, medical gas, fire protection, equipment, and furniture shop drawings. Check for consistent units, origin points, coordinates, elevation references, and revision status. For projects with mixed software environments (Revit, Navisworks, AutoCAD, IFC), establish a common data environment (CDE) and naming convention as recommended by ISO 19650-1.

Step 2: Federated Model and Clash Rules
Combine the discipline-specific models into a single federated model. Define test sets for furniture against wall-mounted and in-wall MEP elements. Apply appropriate tolerances: typical hard-clash tolerance for furniture is 5–10 mm; clearance clashes require 50–150 mm depending on the component. Categories include:
| Clash Type | Hospital Furniture Example |
|---|---|
| Hard Clash | Cabinet body or bracket overlapping an electrical outlet, medical gas panel, pipe, valve, or diffuser. |
| Clearance Clash | Door cannot open fully because of a nearby cabinet; heat dissipation from equipment is blocked; insufficient space for plug insertion. |
| Workflow Clash | Furniture obstructs a bed, cart, or emergency equipment path; nurse station layout impedes clinical workflow. |
| Sequencing Clash | Correct interface location, but wall finishing, furniture installation, and MEP connection sequence conflict. |
| Information Clash | Model, shop drawing, equipment schedule, as-built, or site dimensions refer to different revision dates—no single reliable source. |
Step 3: Issue Resolution and Shop Drawing Alignment
Each clash becomes a documented issue with a unique ID, screenshot, responsible party, deadline, and resolution. The approved solution is then written into the furniture shop drawings: exact cutout coordinates, hole sizes, edge treatment, and access panel locations. This step is the core of the hospital MEP furniture interference check—the point where model-based detection translates into manufacturing instructions.
Step 4: Freeze, Sign-off, and Manufacturing Release
MEP coordinator, EPC site team, and furniture manufacturer jointly sign off on each critical room. All unresolved issues are either closed or formally listed as exceptions with a documented mitigation plan. Only after this sign-off does the manufacturer release the cutting list to the CNC line.
3. Factory Pre-Routing and Maintainable Modules
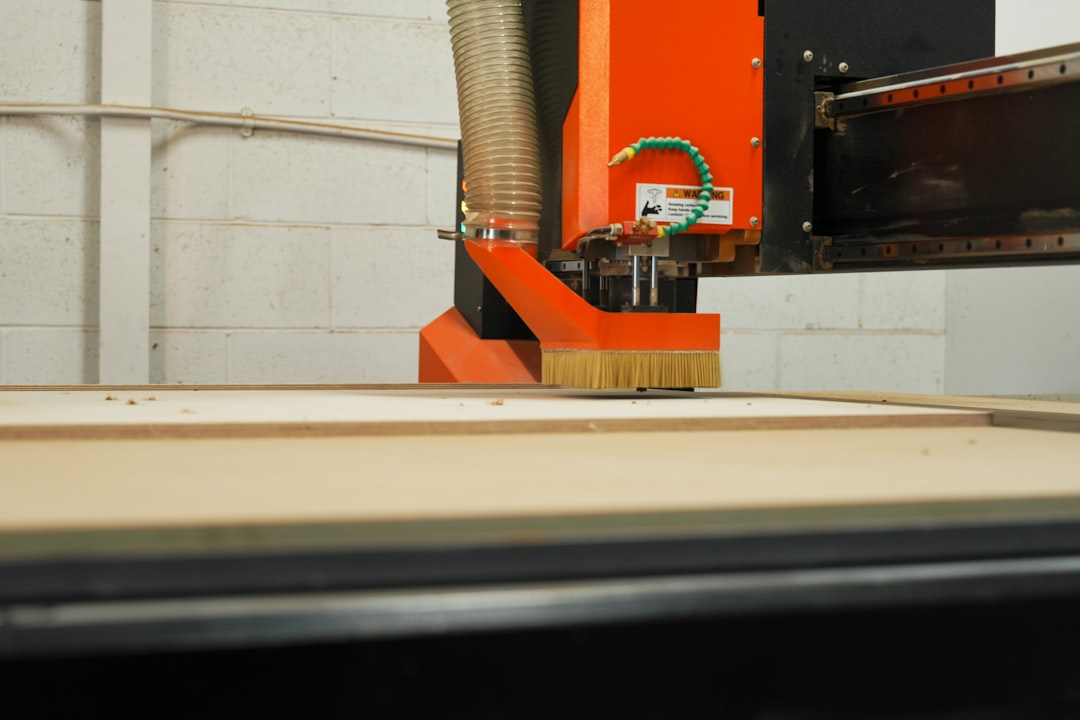
Factory pre-routing—cutting holes, slots, and pocketing at the manufacturing stage—eliminates unplanned field cutting. At ZHOBAI Medical Furniture, we use CNC equipment to machine openings for outlets, medical gas terminals, drains, and data ports based on approved shop drawing coordinates. Each panel is edge-sealed with compatible PUR or ABS edge banding to maintain hygiene and moisture resistance. Components are identified by board number for full traceability back to the approved drawing.
For high-risk areas such as ICUs, operating rooms, and labs, we recommend pre-routing only those openings that have been verified by a first-article inspection or a 1:1 mock-up. This mock-up validates the alignment of cutouts with actual rough-in positions and equipment templates.
A critical design feature is the use of detachable back panels for access to valves, electrical junctions, and medical gas connections. Whether these panels are tool-free or secured with captive fasteners depends on security requirements and local codes. The hospital MEP furniture interference check must specify which service points require removable access and define panel size, material, and sealing method.
| Dimension | Factory Pre-Routing | Field Cutting |
|---|---|---|
| Dimension Source | Approved shop drawings and first-article verification | Site tape measure under schedule pressure |
| Edge Treatment | Controlled: PUR/ABS edge banding, sealed cuts | Manual: edge banding or sealant, variable quality |
| Cleanliness Impact | Minimal debris in factory | Dust, noise, additional cleanup in sterile zones |
| Traceability | Drawing, board number, QC record | Often undocumented, risking as-built accuracy |
| Maintainability | Access panels and service routes designed in | Field cut may not consider future access |
4. Rework Financial Model and Project KPIs
Industry data from the Construction Industry Institute (CII) indicates that rework typically accounts for 2–20% of contract value on capital projects. For a $10 million hospital furniture package, that translates to $200,000–$2 million in avoidable cost. The cost of discovering an interface problem after installation rises exponentially: field labor for cutting, MEP remobilization, damaged components, additional cleaning and testing, schedule delay overhead, and expedited replacement logistics.
A hospital MEP furniture interference check directly reduces these losses. Measurable KPIs include:
- Number of furniture-MEP clashes closed before manufacturing release.
- Unplanned field cuts per 100 cabinets.
- First-pass installation acceptance rate.
- Average cycle time from RFI to resolution.
- Number of replacement parts shipped via expedited freight.
These metrics allow a project to track the return on investing in pre-production coordination. A simple scenario calculator can help stakeholders decide whether to fund an extended design review or absorb the risk of field modifications.
5. Regional Project Execution Checklist
Projects in Africa and the Middle East face specific risks that amplify the need for a rigorous hospital MEP furniture interference check. The following checklist addresses those risks:
- Model maturity levels: Define three tiers (A: full BIM with IFC/Revit; B: 2D CAD with partial 3D; C: measured site plan with typical details). Adapt the interference check process accordingly.
- Common data environment: Establish a CDE with file naming, revision status, and approval workflow to manage multi-source documentation.
- Remote verification: Request site teams to provide measurement templates with photos, 360-degree videos, or point cloud scans, with reference to finished floor level.
- Import lead times: Factor 8–16 weeks for replacement components. Include a spare parts kit for high-risk items like access panels and pre-routed back boards.
- Site conditions: Address high temperature, dust, and cross-trade activity in the cutting protocol. Require controlled cutting areas with vacuum attachment and edge-sealing tools.
- Code mix: The project may reference local building code, international consultant standards, owner specifications, and equipment manufacturer requirements. Record the hierarchy of applicable documents.
The full coordinated procurement framework is described in our hospital FF&E procurement and blueprint solutions guide, which covers how to align furniture shop drawings with MEP information across project stages.
6. Input Checklist for Suppliers
To initiate a hospital MEP furniture interference check, a furniture manufacturer needs the following inputs from the project team:
- Approved or current-status architectural, structural, MEP, medical gas, and fire protection drawings.
- Federated model (IFC/Revit/NWC) with coordinate, unit, and elevation metadata.
- Furniture schedule, room data sheets, and equipment cut sheets.
- Point schedule for outlets, data ports, water supply/drain, valves, gas terminals, and access panels.
- Completed surface measurement template with site photos and scaling reference.
- Applicable codes, owner standards, and equipment manufacturer space requirements.
- Document responsibility matrix and CDE access details.
- Project schedule with design freeze, manufacturing release, shipping, and installation dates.
ZHOBAI Medical Furniture can review submitted information and identify missing inputs, high-risk rooms, and the coordination steps required before manufacturing. We provide a project-level interface readiness assessment that includes a clear scope and timeline based on the actual documentation received.
ZHOBAI Medical Furniture
Ready to Apply These Principles to Your Project?
Our engineering team responds to all project briefs within 24 hours. Share your FF&E scope — room count, property type, target timeline, and budget range — and we’ll provide a factory-direct assessment and indicative pricing within one business day.