Executive Summary: A hospital blueprint is not a procurement plan. The gap between architectural intent and operational readiness is caused by unmanaged interfaces between furniture, MEP systems, and clinical workflows. This article provides a framework to bridge that gap using structured hospital ff&e procurement & blueprint solutions that move conflict resolution from the field to the drawing board.
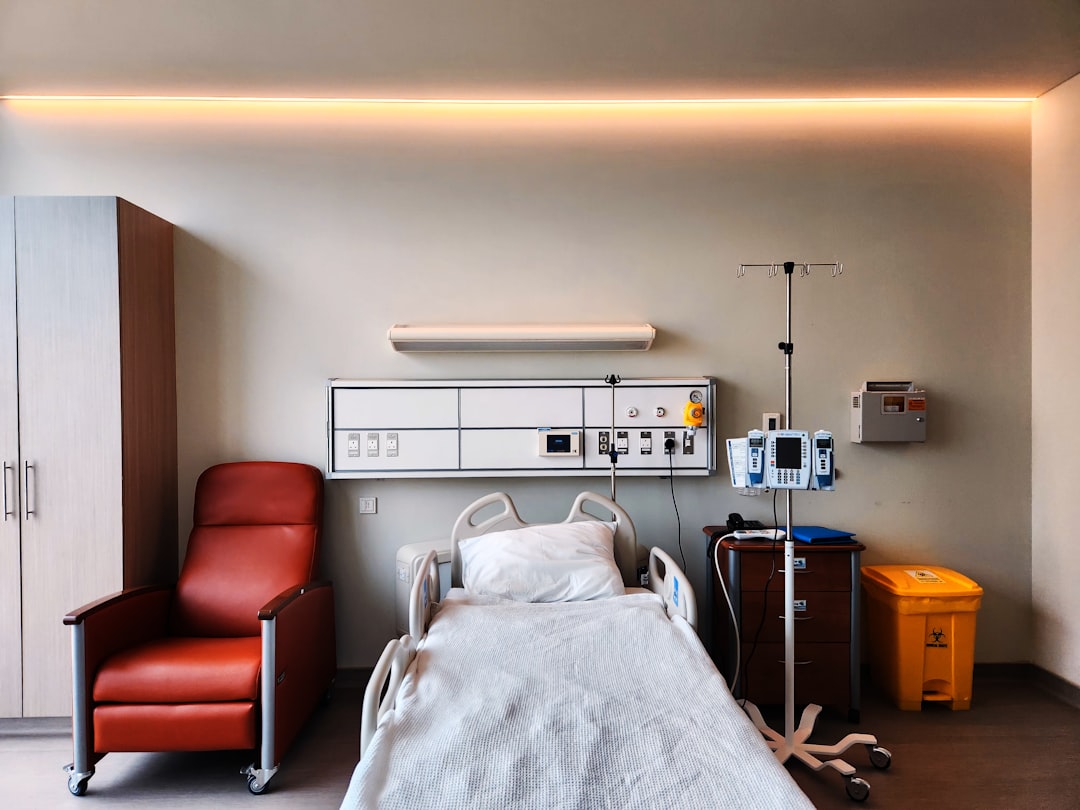
Table of Contents
– Introduction: From Beautiful Blueprint to Inoperable Space
– 1. Three Types of Blueprint-to-Field Disconnects
– 2. Pre-Engineering Design Deepening and Blueprint Freeze
– 3. Hospital-Wide Modular FF&E Technical Matrix
– 4. CFO Risk-Adjusted Cost and Delay Model
– 5. Logistics, Installation, and Clinical Commissioning Control
– 6. How to Audit a One-Stop Manufacturer
– FAQ
– Closing

Introduction: From Beautiful Blueprint to Inoperable Space
A hospital blueprint can be visually complete and still be operationally unfinished. The risk becomes visible when a fixed cabinet covers a data outlet, a nurse station blocks access to a medical-gas panel, or a furniture shipment arrives before the rooms are ready to receive it. These are not isolated furniture problems. They are failures of coordination between architecture, MEP systems, clinical equipment, and site execution. Translating architectural intent into operational reality through integrated hospital ff&e procurement & blueprint solutions is a critical way to align complex MEP infrastructure, furniture interfaces, and clinical compliance requirements. This article provides a methodical framework for owners and EPC contractors to prevent such failures.

1. Three Types of Blueprint-to-Field Disconnects
1.1 MEP-Furniture Interface Disconnects
Floor plans show furniture locations but cannot fully represent wall plumbing, electrical outlets, HVAC registers, medical gas outlets, fire suppression heads, or maintenance access zones. Fixed casework, nurse stations, and equipment cabinets must be cross-referenced against architectural, structural, electrical, data, plumbing, HVAC, fire, and medical gas drawings. Conflicts should be categorized as hard clashes (geometry overlap), soft clashes (access or clearance violations), and workflow clashes (interference with clinical tasks). According to the Construction Industry Institute (CII), typical rework costs can range from 2% to 20% of contract value, and design-related deviations account for a significant portion. A disciplined hospital ff&e procurement & blueprint solutions approach addresses these interface gaps before fabrication.
1.2 Material and Cleaning Protocol Disconnects
Antimicrobial, corrosion-resistant, low-VOC, and disinfectant-compatible are distinct performance attributes, not interchangeable. The CDC emphasizes that finishes and furnishings should be effectively cleanable and compatible with the facility’s specific disinfectants. Procurement teams must involve infection control, environmental cleaning, clinical, and purchasing stakeholders in material selection. High-salinity, high-humidity, UV exposure, and temperature extremes require project-specific material specifications—alloy grades, coating systems, edge bands, hardware, and test documentation. A hospital ff&e procurement & blueprint solutions framework includes material verification against the actual cleaning protocol.
1.3 Procurement and Delivery Sequence Disconnects
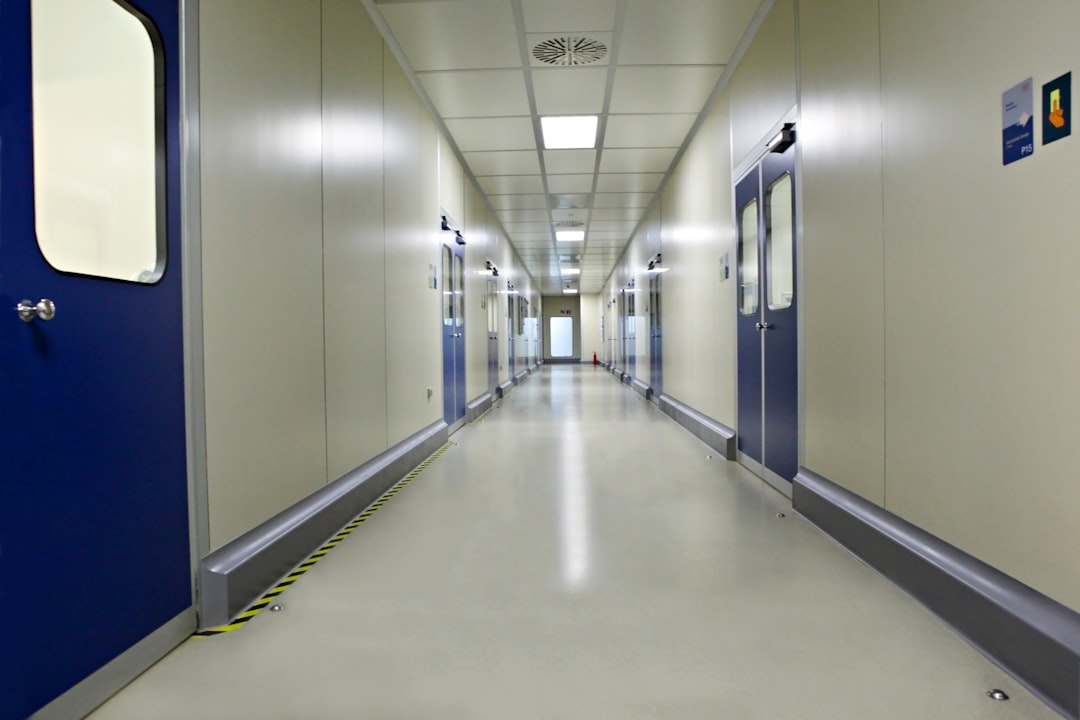
Delivering all FF&E at once sounds efficient but often creates staging chaos. The correct sequencing matches site readiness: nurse stations after rough-in, fixed casework after MEP trim-out, furniture after floor finishes. A room-level BOM with installation prerequisites is essential. The responsible party must maintain unified drawing revisions, production status, packing lists, shortage logs, and recovery plans. This ordering discipline is a core component of hospital ff&e procurement & blueprint solutions.
2. Pre-Engineering Design Deepening and Blueprint Freeze
2.1 Seven Required Inputs Before Manufacturing
Before any production release, the following must be obtained: architectural and structural drawings; MEP and fire protection drawings; room data sheets and equipment schedules with manufacturer installation requirements; clinical workflow and cleaning/ disinfection protocols; site field measurements (dimensions, elevations, wall plumbness, openings, and utility centerlines); procurement scope, responsibilities, Incoterms, and acceptance criteria; and the commissioning timeline with key milestone dates. These inputs form the baseline for any hospital ff&e procurement & blueprint solutions effort.
2.2 Eight-Stage Blueprint-to-Reality Process
| Step | Key Output |
|---|---|
| 1. Scope & Room Matrix | Matrix of rooms, furniture, equipment, interfaces, and responsibilities |
| 2. Drawing Baseline | Confirmed drawing revision and design freeze threshold |
| 3. Interface Review | Systematic check of electrical, water, air, gas, fire, equipment, maintenance, and clinical flow |
| 4. Coordinated Shop Drawings | Plans, elevations, sections, details with openings, finishes, fixings, and access panels |
| 5. BIM/Overlay Coordination | Hard, soft, and maintenance space clash detection; clash log created |
| 6. Mock-up / First Article | 1:1 mock-up or first article for high-risk nurse stations, patient rooms, or clinical casework |
| 7. Factory Pre-assembly & FAT | Verification of module alignment, equipment positions, cable trays, doors, drawers, surfaces, and packing sequence |
| 8. Approved Release | All issues closed, submittal signed, production started; subsequent changes controlled |
Each step reinforces a hospital ff&e procurement & blueprint solutions workflow that minimizes field rework.
2.3 Clash Log Essential Fields
A clash log should include: Issue ID, room number, furniture reference, conflict type (hard/soft/maintenance), screenshot, involved disciplines, responsible party, priority, target close date, proposed solution, approval status, drawing revision, and impact on manufacturing, shipping, or critical path. This log becomes the audit trail for hospital ff&e procurement & blueprint solutions accountability.
3. Hospital-Wide Modular FF&E Technical Matrix
3.1 Lobby and Public Areas
Key risks: high traffic, frequent cleaning, accessibility, egress. Modular strategy: replaceable seat/armrest/end-table modules; seating clusters based on demographics. Compliance evidence: public seating performance standards, disinfectant compatibility, low-VOC. Engineering interfaces: floor fixings, fire clearance, wayfinding, power/ data outlets.
3.2 Nurse Stations
Key risks: power/data density, equipment upgrades, sit-stand transitions, sightlines. Modular strategy: reconfigurable counter sections, removable access panels, equipment arms, cable management. Compliance evidence: durability, stability, surface cleanability tests. Engineering interfaces: power, data, medical gas, lighting, IT, floor boxes.
3.3 Treatment/Procedure/Lab Casework
Key risks: water, chemicals, equipment heat, waste flow. Modular strategy: equipment-specific modules with removable maintenance zones. Compliance evidence: material certifications, corrosion/chemical resistance, SEFA or project-specific standards. Engineering interfaces: plumbing, electrical, ventilation, waste, equipment clearances.
3.4 Patient Rooms and Exam Rooms
Key risks: healing environment, impact, cleaning, storage, equipment variability. Modular strategy: standardized cabinets with interchangeable door/drawer fronts, countertops, hardware. Compliance evidence: low-VOC, durability, cleanability, rounded edges. Engineering interfaces: headwall equipment, outlets, medical gas, wall mounting, circulation paths.
3.5 Quantifying Modularity
Measurable metrics: module reuse rate (standard components ÷ total components), on-site replaceability rate (components replaceable without removing main structure), installation labor hours per module, container packing density (net product CBM ÷ container usable CBM), and shortage recovery time. These metrics support a hospital ff&e procurement & blueprint solutions business case for standardization.
4. CFO Risk-Adjusted Cost and Delay Model
4.1 Avoid the False Revenue Formula
Do not use “500 beds × $300 × 30 days” as a generic penalty. Instead, model delay exposure as: (bed contribution margin × occupancy ramp × days) + outpatient contribution margin + financing carry + extended site overhead + remobilization + penalties − avoided variable costs. Use the hospital’s own data.
4.2 Example Parameter Model
| Parameter | Example Value | Notes |
|---|---|---|
| Planned beds | 500 | Project specific |
| Average occupancy during ramp | 55% | Not full on day one |
| Net contribution per occupied bed-day | $180 | Revenue less variable costs |
| Outpatient daily net contribution | $25,000 | Based on department plans |
| Daily financing and site carry cost | $18,000 | Interest, security, utilities |
| Delay scenario (days) | 30 | Variable |
At these assumptions: bed net contribution = 500 × 0.55 × $180 = $49,500/day. Total daily exposure ≈ $92,500. Over 30 days: ~$2.775 million. This is a scenario model, not a fixed industry figure. Integrating such risk assessment into hospital ff&e procurement & blueprint solutions helps CFOs evaluate trade-offs between lowest bid and risk-adjusted total cost.
4.3 FF&E Risk-Adjusted Total Cost
Calculate as: Product + Engineering + Testing + Packing + Freight + Duties + Installation + Expected rework + Expected delay + Replacement/O&M. Separate the lowest purchase price from the risk-adjusted landed and commissioned cost. Use “probability × impact” for rework, delay, and replacement. Benchmark KD packing, installation efficiency, and modular savings through time trials and CBM comparisons. Run at least base, stress, and severe scenarios.
5. Logistics, Installation, and Clinical Commissioning Control
5.1 Room-Based Packing
Label every item by building, floor, department, room, and installation sequence. Eliminate on-site re-sorting. This is a logistics pillar of hospital ff&e procurement & blueprint solutions.
5.2 Container Plan
Create a container loading diagram considering weight distribution, fragility, unloading order, destination country regulations, and on-site storage capacity.
5.3 Shipping Milestones
Assign responsible persons and evidence for: booking, cargo cut-off, loading, sailing, transshipment, arrival, customs clearance, delivery to site. Track deviations against the hospital ff&e procurement & blueprint solutions timeline.
5.4 Site Readiness Gate
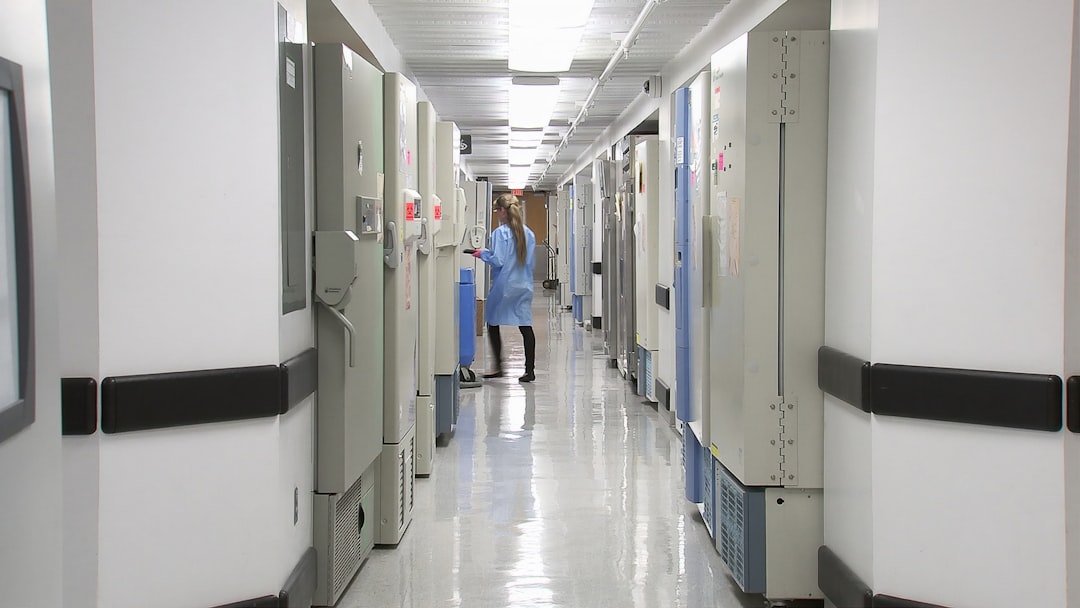
Before installation begins, verify that finishes are complete, pathways clear, elevators operational, temporary power available, storage secure, and installation zones ready.
5.5 Installation and Commissioning
Installation is not completion. Commissioning includes closing out MEP connections, equipment integration, cleaning, defect rectification, and staff training. Document each step.
5.6 Handover Evidence Pack
Provide as-built drawings, material and test certificates, quality inspection records, cleaning instructions, spare parts list, and warranty documents. This pack closes the hospital ff&e procurement & blueprint solutions loop.
6. How to Audit a One-Stop Manufacturer
6.1 Fifteen Questions for Supplier Evaluation
- Can the supplier read architectural, structural, MEP, and equipment drawings—not just furniture plans?
- Who manages the room matrix, interface matrix, and drawing revision control?
- Are coordinated shop drawings, details, openings, and maintenance clearances provided for review?
- Does the supplier have BIM/3D coordination capability? Can anonymous clash log samples be provided?
- Which rooms are recommended for 1:1 mock-up or first article? Who approves and closes?
- What are the disinfectant compatibility, low-VOC, corrosion resistance, and durability test results?
- If “antimicrobial” is claimed, which product, organism, standard, contact time, and lab test?
- What is the ISO certificate number, issuing body, validity, and scope?
- Which products are manufactured in-house versus outsourced?
- Can the supplier provide factory pre-assembly and packing inspection records?
- How are KD container CBM and on-site installation hours calculated? Is there benchmark data?
- How is change management handled for items already produced, in transit, or in stock?
- What costs are included in the logistics quote? How are surcharges and responsibilities allocated?
- How are shortages, damages, and replacements managed? What is the typical closure time?
- Can the supplier provide approved drawings, bills of lading, installation reports, and handover evidence from similar projects?
These questions align with a robust hospital ff&e procurement & blueprint solutions audit.
FAQ
What is a clash log and why is it needed for hospital FF&E?
A clash log records each conflict between furniture, MEP, and structure, with assigned ownership and resolution. It is essential for hospital ff&e procurement & blueprint solutions because it prevents on-site surprises.
How does modularity reduce rework in hospital furniture?
Standardized modules allow factory pre-assembly and faster field installation. Measured reuse rates and replaceability ratios support hospital ff&e procurement & blueprint solutions value engineering.
What is the difference between disinfectant compatibility and antimicrobial claims?
Disinfectant compatibility means the material withstands the facility’s actual cleaning chemicals. Antimicrobial claims refer to surface inhibition of microbes under lab conditions. Both must be verified separately in hospital ff&e procurement & blueprint solutions material compliance.
How should a hospital model the cost of a delay?
Use the net contribution margin, occupancy ramp, outpatient contribution, financing carry, and re-mobilization costs. Avoid generic revenue assumptions. A risk-adjusted model is part of comprehensive hospital ff&e procurement & blueprint solutions.
Can BIM guarantee zero rework?
No. BIM is a tool for systematic clash detection, not a magic wand. Its value is in disciplined process, not elimination of all risk. An effective hospital ff&e procurement & blueprint solutions approach uses BIM as part of a broader coordination framework.
What is a room-based packing system?
Items are labeled and packed per building, floor, department, and room in installation order, eliminating on-site sorting. This logistics method is critical for hospital ff&e procurement & blueprint solutions efficiency.
Turning a hospital blueprint into an operational clinical environment requires more than supplying individual furniture items. It requires coordinated room data, approved interfaces, verified materials, controlled production releases, room-based packing, and documented installation. ZHOBAI supports hospital owners and EPC teams with project-specific shop drawings, manufacturing coordination, mock-ups or first articles for critical spaces, quality records, and consolidated export documentation. Final compliance, schedule, and performance remain subject to the approved project specification, local regulations, site readiness, and agreed contractual responsibilities. For further detail on specific sub-topics, refer to our guides on healthcare interior value engineering and one-stop medical furniture procurement.
ZHOBAI Medical Furniture
Ready to Apply These Principles to Your Project?
Our engineering team responds to all project briefs within 24 hours. Share your FF&E scope — room count, property type, target timeline, and budget range — and we’ll provide a factory-direct assessment and indicative pricing within one business day.