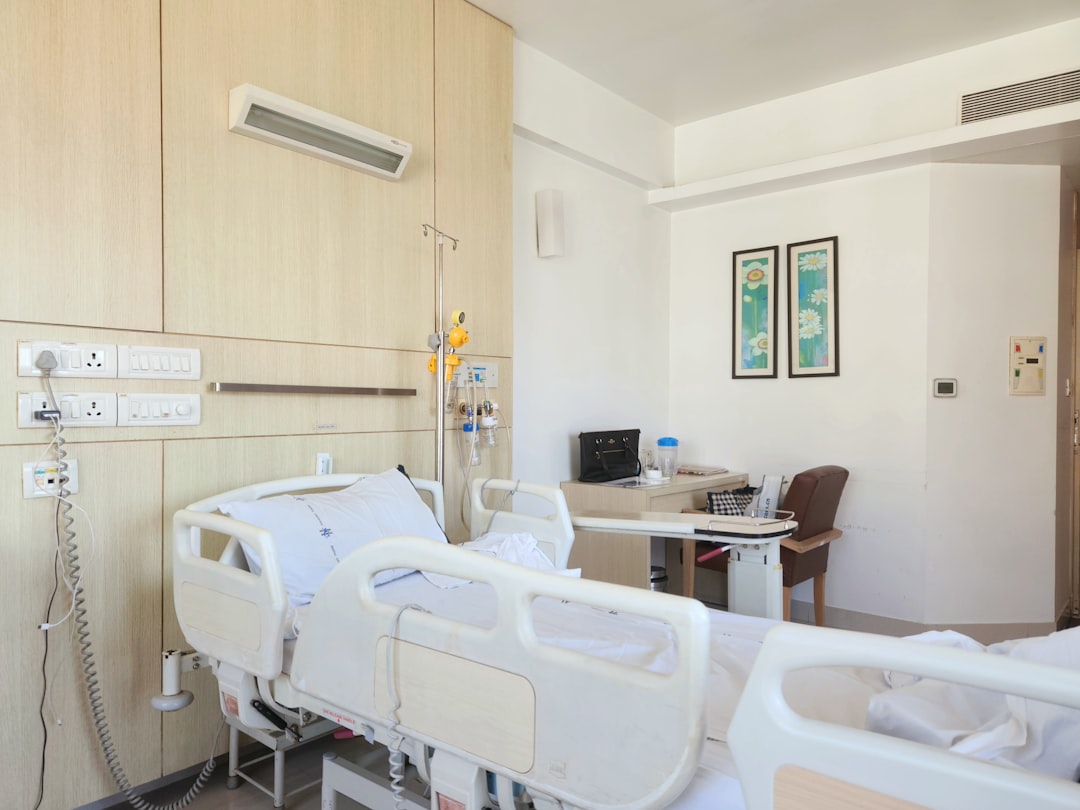
A rendering can confirm appearance, but it cannot show whether a nurse can retrieve supplies without striking an open door, whether an IV pole can pass beside a bedside cabinet, or whether an environmental-services worker can reach and disinfect every joint. In a hospital with hundreds of repeated rooms, each unresolved detail becomes a multiplier. This is where a hospital guestroom furniture mock up audit becomes a critical gate — the last physical checkpoint before production commits to volume.
This article lays out the evaluation criteria, process steps, and decision frameworks that turn a mock-up from a visual sample into a production baseline. It is written for hospital owners, EPC contractors, nursing representatives, and procurement committees who need a repeatable method to release guestroom furniture for mass production. The content supports the broader framework described in the hospital FF&E procurement and blueprint solutions guide.
Learn more about value engineering healthcare interiors.
1. Three Blind Spots That Virtual Design Cannot Verify
Digital models — BIM, VR, or 3D renderings — are essential for geometry, coordination, and early stakeholder buy-in. But they share a fundamental limitation: they simulate, not reproduce, physical interaction. Three categories of risk remain invisible until a full-scale physical mock-up is built.
Real Movement and Task Performance
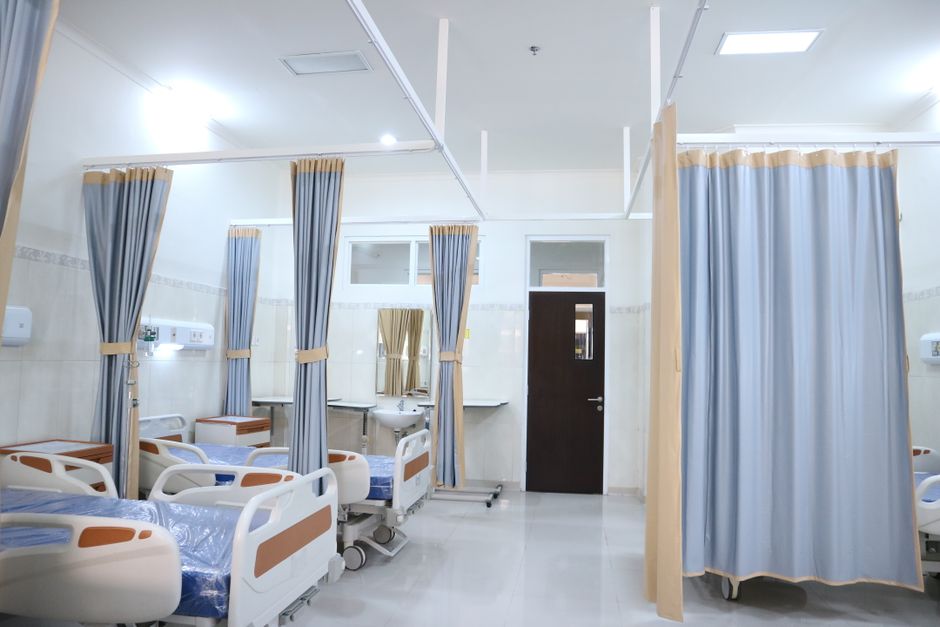
A digital walkthrough cannot capture the time required to complete a clinical task, the number of collisions with furniture edges, or the necessity of twisting to reach a drawer while holding a bedpan. A 2025 peer-reviewed study using a full-scale low-fidelity trauma-room mock-up with clinical scenarios captured real-time workflow interruptions and interactions between different clinical roles and spatial elements. The finding: tasks that appeared smooth in a digital model generated measurable delays and collisions when performed with actual equipment and bodies.
Load, Hardware, and Structural Behavior
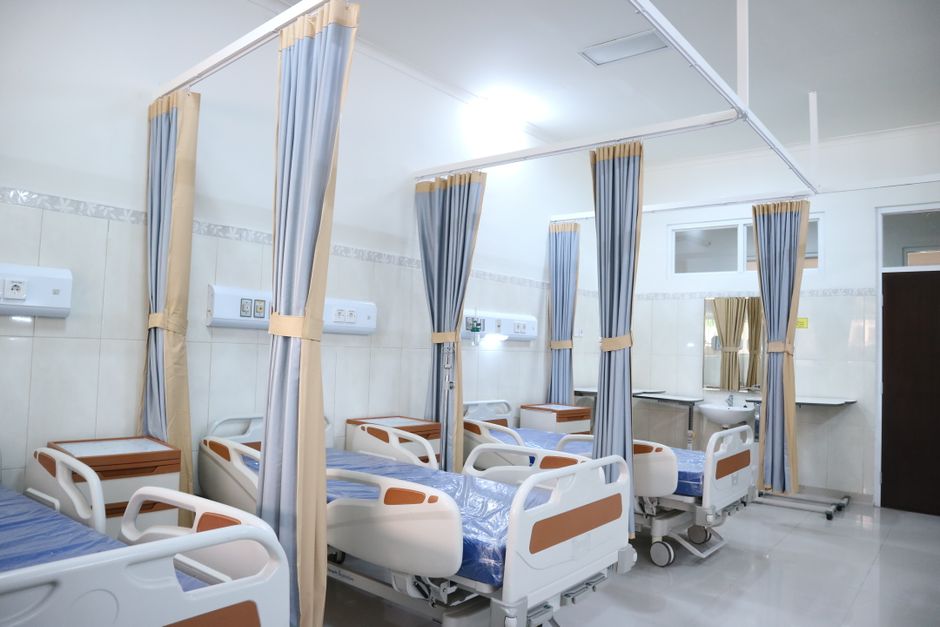
Rendered images do not transmit weight, friction, or sound. A drawer that looks generous in a digital model may bind under a 40 kg load because the runner is underspec’d. A cabinet door may appear flush but, when closed with the force of a 70 kg clinical cart impact, may pop open. A medical furniture mock up room inspection must include physical loading and repeated actuation to validate hardware selection against project-specific loads — not generic catalogue ratings.
Cleanability and Maintenance Access
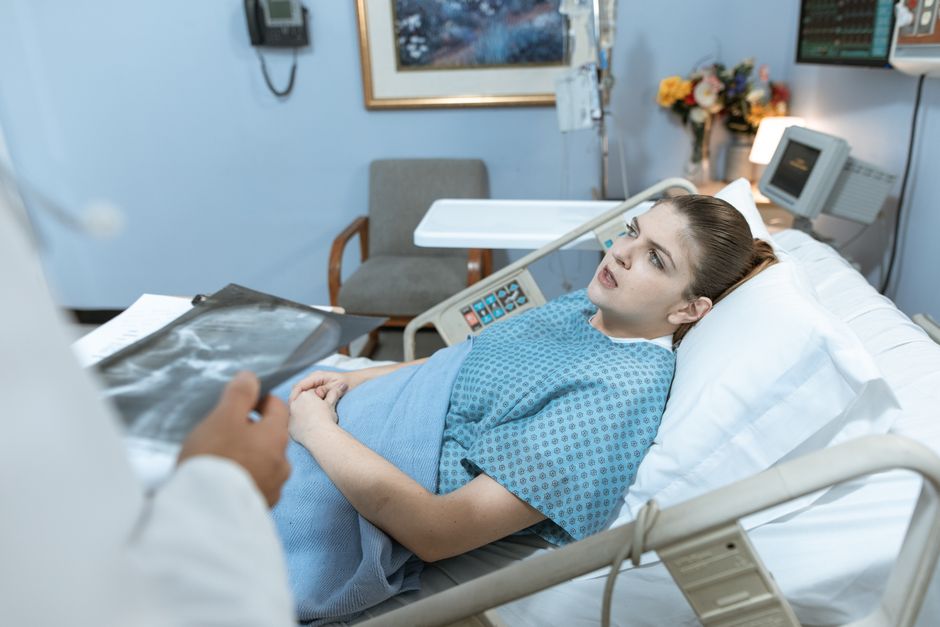
CDC guidelines require that healthcare furnishings be effectively cleanable and compatible with the disinfectants used in the facility. A smooth surface in a render may reveal a 0.5 mm gap at the back panel in real life — a gap that traps fluid. BIFMA HCF 8.1 provides standard test methods for cleanability, but these only apply if the mock-up is built to production tolerances and tested with the hospital’s actual disinfectant. A mock-up audit must include an environmental-services worker performing the standard cleaning protocol while an observer records inaccessible seams, pooling, and material degradation.
2. 1:1 Mock-Up Audit and Production Release Process
The value of a mock-up lies not in the build but in the structured process that surrounds it. Following a seven-step process ensures that every observation is documented, every deviation is closed, and the result becomes a controlled production baseline.
Step 1: Audit Scope Freeze
Define the room type, furniture list, equipment interfaces, clinical tasks, test participants, pass/fail criteria, and exclusions. Without a frozen scope, the audit drifts into opinions rather than measurements.
Step 2: Approved Baseline
Use approved floor plans, elevations, MEP points, equipment schedules, material boards, and hardware specifications as the reference. Any deviation from this baseline must be flagged as a variance.
Step 3: Full-Scale Build
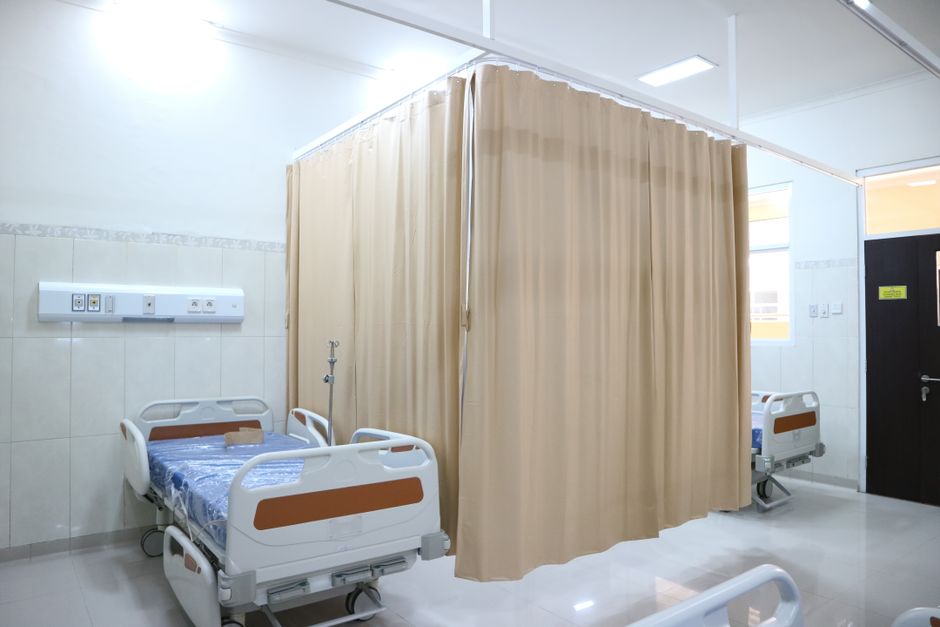
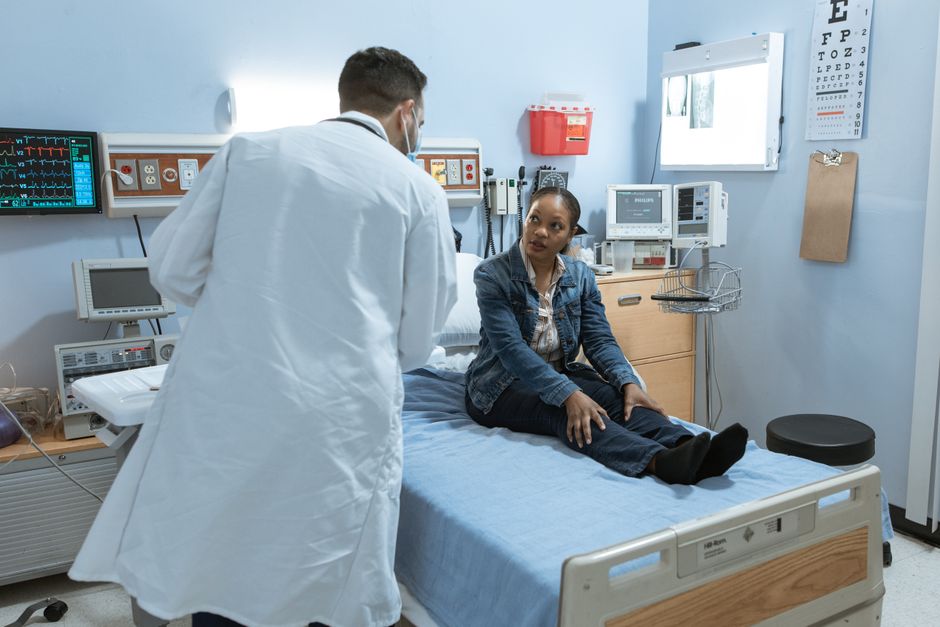
Construct real or equivalent walls, flooring, ceiling heights, and all furniture items in the correct material and hardware. Include a bed, IV pole, wheelchair, medication cart, cleaning cart, and any portable equipment. The space must match the final room’s critical dimensions.
Step 4: Scenario-Based Testing
Have a nurse, physician, environmental-services worker, maintenance technician, and a patient or accessibility representative perform real tasks: charting, bedside care, supply retrieval, waste disposal, emergency response, cleaning, and equipment plugging. Do not let participants simply stand and look — they must move, reach, bend, and operate.
Step 5: Issue Capture
Log each issue with a unique ID, photo or video, associated task, risk level (critical/major/minor), responsible party, proposed modification, and deadline. Use a structured template, not an email thread.
Step 6: Corrective Retest
After modifications, repeat the same scenarios that exposed the issue. Do not accept a revised drawing as proof — only a physical retest confirms the fix works.
Step 7: Sign-Off and Production Control
The hospital guestroom furniture mock up audit concludes with a sign-off document that identifies approved drawings, materials, hardware, test scenarios, accepted deviations, unresolved exclusions, and a golden sample. This document becomes the reference for BOM, manufacturing procedures, QC checks, and packaging. It is part of the hospital ff&e quality compliance sign off that also includes regulatory code compliance, contract specifications, and approved shop drawings.
3. Printable Mock-Up Audit Checklist
The following checklist covers nine dimensions. Each item must be verified by a designated role using the method described. Mark pass/fail/not applicable and record evidence.
| Audit Dimension | Check Item | Verification Method |
|---|---|---|
| Clinical Workflow | Nurse charting, bedside care, supply access, waste disposal, emergency response | Timed tasks, collision count, path deviation, two-hand occupancy, line of sight interruptions |
| Ergonomics | Sit/stand work surfaces, drawer reach, bending/overreaching, leg clearance, left/right hand use | Measured by participants of different statures; subjective rating on 1-5 scale |
| Bed & Mobile Equipment | Bed, IV pole, wheelchair, medication cart, cleaning cart, portable equipment passage and parking | Full path push, turning radius, simultaneous drawer/ door opening during equipment parking |
| MEP Interface | Outlet, data port, medical gas, lighting, equipment heat dissipation, service access | Real plug/hose or dimensionally accurate dummy; verify plug/unplug hand space and service clearance |
| Hardware & Structure | Drawer load, slide, hinge, lock, caster, leveling, fixing | Test per product standard or project specification; record model and manufacturer report |
| Cleanability & Infection Control | Joints, edge banding, under-counter, back panel, handle, bottom, wall interface | EVS performs actual cleaning protocol; note inaccessible areas, pooling, material compatibility |
| Accessibility & Patient Experience | Wheelchair approach, companion space, call device, storage, sight lines | Wheelchair/walker user test; verify against local accessibility code |
| Maintenance & Replacement | Back panel removal, hardware replacement, outlet service, equipment cooling, cleaning | Maintenance technician performs actual replacement; record tools required, time, and whether adjacent furniture removal needed |
| Appearance & Batch Consistency | Color, texture, edge seam, corner radius, hardware feel, sample identification | Seal material board and golden sample; define acceptable tolerance in writing |
| Packaging & Site Installation | Module identification, installation sequence, protection, spare parts, instructions | Perform trial assembly; scan room BOM; record first-unit installation time |
The checklist should be adapted to the specific project. A critical finding in one dimension — for example, a cleanability issue that could lead to infection risk — can halt production until resolved. This checklist is a practical tool to support preventing bulk healthcare furniture errors by catching issues before they replicate.
4. Bulk Risk and ROI Model
Repeat rooms amplify small defects into large costs. The expected bulk-error exposure can be calculated as:
Expected exposure = Defect probability × Number of repeated rooms × Unit correction cost + Delay exposure + Replacement logistics + Reinspection and remobilization
To avoid unsupported ROI claims, we present three scenarios. All figures are illustrative and must be replaced with project-specific estimates.
| Variable | Low Scenario | Medium Scenario | High Scenario |
|---|---|---|---|
| Repeated rooms | 100 | 300 | 500 |
| Defect rate (affected rooms) | 10% | 40% | 100% |
| Unit correction cost | $100 | $230 | $500 |
| Delay & management cost | $0 | $45,000 | $150,000 |
| Cross-border replacement & re-inspection | $5,000 | $20,000 | $60,000 |
| Estimated total exposure | $6,000 | $92,600 | $460,000 |
Now compare this to the cost of a properly executed mock-up audit. A full-room mock-up including materials, labor, logistics, and on-site participation typically ranges from $3,000 to $8,000 for a standard guestroom, depending on space size, number of equipment dummies, and number of test days. When that cost is weighed against potential losses in even the low scenario, the ROI becomes clear. However, this is not a guarantee — the mock-up must be conducted with a disciplined process, as described in the hospital guestroom furniture mock up audit steps above, and the results must be enforced through production control. Clinical workflow ergonomic testing within the mock-up adds realism but also cost; the decision to include it should be based on room criticality.
5. Remote Audit for Cross-Border Projects
When the project team cannot travel to the factory, a remote witnessed inspection can substitute for an in-person hospital guestroom furniture mock up audit — provided the protocol is rigorous. Use two fixed panoramic cameras and one hand-held close-up camera for detail shots. The entire session must be recorded. Before the audit, send the factory the test script, role descriptions, equipment dummy dimensions, pass/fail criteria, and a list of outstanding questions. During the session, the remote team randomly selects specific drawers, hardware items, materials, and operations to test — do not let the factory present only pre-selected views. After approval, seal a material board, hardware samples, and a key module. Both sides retain identically numbered reference samples. All corrective items must be closed in the issue log, and the signed version must be synced to shop drawings, BOMs, procurement specs, and QC checklists. For projects with long import lead times, the mock-up phase should also review spare parts, consumable modules, and field repair methods.
Once the mock-up is signed off, the production baseline is frozen. Every subsequent change — material, hardware, dimension, or process — must go through a formal revision and re-approval cycle. This is the essence of a hospital ff&e quality compliance sign off: it is not a single signature but a controlled system that governs everything from the golden sample to the first article inspection.
A mock-up is not a showroom. It is a clinical system test before production. By placing nurses, equipment, cleaning procedures, maintenance actions, and furniture into one 1:1 space, you establish a production baseline that has real constraints and real evidence. At ZHOBAI Medical Furniture, our engineering team has run such audits for projects ranging from 50-room clinics to 500-bed full-service hospitals across Africa, the Middle East, and Asia. We know the difference between a mock-up that impresses visitors and one that prevents a $200,000 bulk rework. Send us your room schedule, furniture drawings, equipment list, cleaning requirements, and target production date. We will define whether your project requires a full-room mock-up, a critical-node prototype, or a remote witnessed first-article inspection, and prepare an audit scope for your approval.
ZHOBAI Medical Furniture
Ready to Apply These Principles to Your Project?
Our engineering team responds to all project briefs within 24 hours. Share your FF&E scope — room count, property type, target timeline, and budget range — and we’ll provide a factory-direct assessment and indicative pricing within one business day.