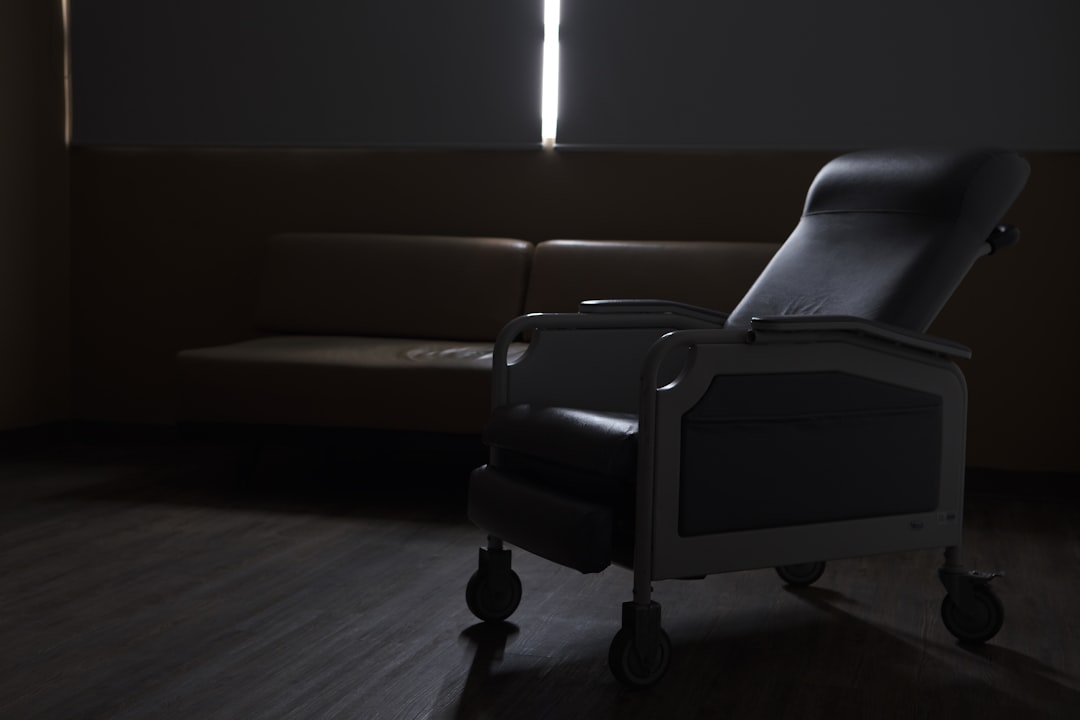
The 2026 FGI Hospital Code, scheduled for release in fall 2026, introduces formal minimum requirements for discharge lounges, transforming them from informal waiting areas into clinical support spaces. For procurement teams, this means hospital discharge lounge furniture specifications must now be documented, not improvised. Buyers must verify that seating supports patient observation, accommodates mobility devices, meets destination-market accessibility standards, and aligns with infection-control protocols. This article provides a decision framework for sourcing compliant furniture packages before the adoption window closes.
What the 2026 FGI Hospital Code Requires for Discharge Lounges
The Facility Guidelines Institute (FGI) 2026 Hospital Code includes requirements for discharged patient waiting facilities, covering privacy (visual and acoustic), accessibility, patient monitoring sightlines, proximity to support spaces (restrooms, medication pickup, transport), environmental conditions (lighting, ventilation, temperature), and support of mobility devices without obstructing walkways. These are minimum requirements, not recommendations. The code treats discharge lounges as clinical support spaces, which elevates the FF&E brief from general waiting-room furniture to a coordinated package with specific performance criteria.
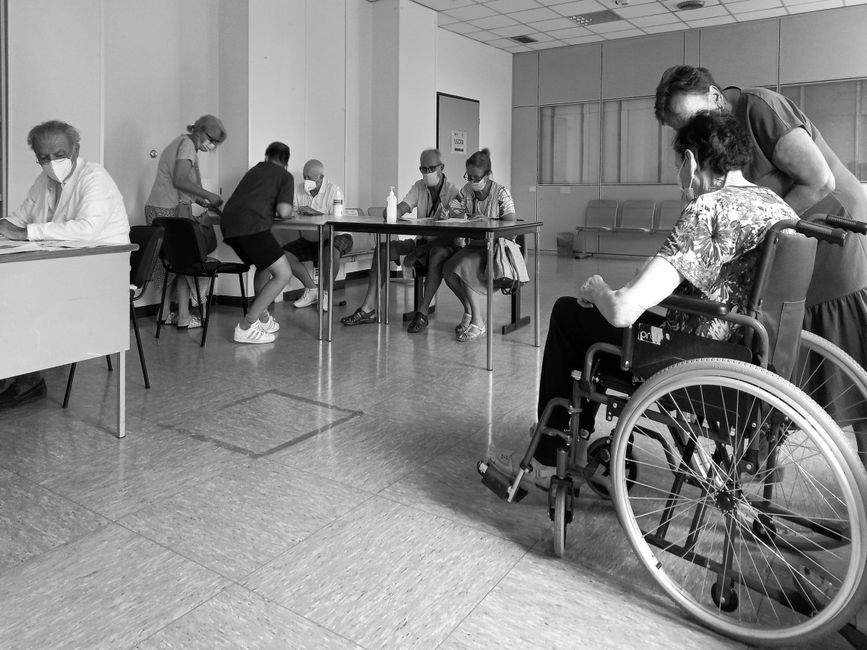
For furniture buyers, the key implication is that seating and tables must be specified with sightlines in mind. Recliners and chairs cannot block staff sightlines to patients. This affects layout, back heights, and armrest designs. Additionally, the code’s requirement for mobility device accommodation means furniture must be arranged to allow wheelchair and walker access without creating obstructions, impacting dimensions and spacing.

Why Discharge Lounges Change the FF&E Functional Brief
Discharge lounges improve hospital throughput by giving medically cleared patients a supervised space to wait for transport, freeing acute care beds faster, as noted by Medical Construction and Design. This operational role changes the functional brief for FF&E. Unlike a general lobby, discharge lounge furniture must support patients who are mobile but may be fatigued, often with IV poles or portable oxygen. Seating must be easy to enter and exit, with armrests for support, and durable enough for frequent cleaning.
The functional brief also requires coordination with infection prevention, accessibility, and wayfinding. Furniture must be placed to maintain clear paths for mobility devices, and high-touch surfaces must be cleanable per facility protocols. This is not a simple seating order; it is a coordinated package that must be documented in the RFQ.
Furniture Categories and Specification Checklist
Discharge lounges require three primary furniture categories: seating, recliners, and tables. Each has specific specification considerations.
Seating
Standard seating should include armchairs and bariatric options. Armchairs must have armrests that support sit-to-stand transitions, a critical feature for post-acute patients. Seat height should be between 18–20 inches (457–508 mm) to accommodate most patients. For bariatric options, specify weight capacities of at least 500 lbs (227 kg) with reinforced frames.
Recliners
Recliners are essential for patients who need to elevate their legs or rest. Specify models with a minimum recline angle of 45 degrees, a leg rest, and a weight capacity of at least 400 lbs (181 kg). Look for recliners with a one-piece back and seat cushion to reduce crevices that harbor bacteria. For infection control, select materials that are fluid-resistant and can withstand frequent wiping with hospital-grade disinfectants.
Tables
Tables should include overbed tables and side tables. Overbed tables must be height-adjustable, typically from 28–42 inches (711–1067 mm), with a smooth, cleanable surface. Side tables should have a minimum top of 16×16 inches (406×406 mm) and include a lower shelf for personal items. Edge banding should be sealed to prevent moisture ingress.
Specification Checklist
- Seat height and depth for sit-to-stand ease
- Armrest width and height for support
- Weight capacity for bariatric options
- Recline angle and leg rest functionality
- Upholstery material: fluid-resistant, antimicrobial, or impervious
- Frame material: steel or aluminum with corrosion-resistant coating
- Castor/wheel type for mobility and floor protection
- Fire retardancy per destination standard (e.g., DIN 66084 for Germany)
Accessibility and Mobility-Device Compliance by Destination Market
Accessibility compliance varies by destination market. In the United States, the Americans with Disabilities Act (ADA) sets requirements for clear floor space, reach ranges, and wheelchair turning space. For example, a 60-inch (1524 mm) turning radius is required in accessible spaces. In Europe, the EN 12182 standard covers accessibility of assistive products, and national building codes may apply. In the UK, Approved Document M provides guidance.
In the RFQ, require the supplier to confirm that furniture dimensions and layouts comply with the destination market’s accessibility standards. For instance, wheelchair-accessible seating must have a clear floor space of at least 30×48 inches (762×1219 mm) adjacent to the seat. Walkers require a clear path of at least 36 inches (914 mm) width. The supplier should provide dimensional drawings showing these clearances.

Cleanability and Infection-Control Material Requirements
Infection control is a core requirement. High-touch surfaces must be cleanable with hospital-grade disinfectants. Specify upholstery that is fluid-resistant and meets the cleanability standards for healthcare furniture. For example, EN ISO 15883-7 provides a test method for cleaning and disinfection of medical furniture. Materials should withstand repeated wiping without degrading. For frames, use powder-coated steel or aluminum with a smooth finish to avoid crevices. For tables, use high-pressure laminate (HPL) or solid surface materials with sealed edges.
Antimicrobial additives can be specified, but they are not a substitute for cleanability. Verify that any antimicrobial claim is backed by test data, such as ISO 22196 for antibacterial activity. In the RFQ, ask for the supplier’s cleaning and disinfection validation reports.
RFQ Documentation Clauses: Sightlines, Monitoring, and Installation
The RFQ must include clauses that address sightlines, monitoring, and installation. For sightlines, require the supplier to provide a layout drawing showing sightlines from staff stations to all seating areas. This may involve specifying low-back seating in certain zones. For monitoring, include a clause that furniture must not obstruct staff views, and that any partitions or screens must be below sightline height (typically 42 inches / 1067 mm).
Installation clauses should specify that furniture must be installed to meet accessibility clearances and that the supplier must provide on-site supervision or detailed installation instructions. Include a clause for post-installation inspection to verify compliance with the code. The commissioning best practices article on our site covers this in depth.
Verifying Supplier Capability Against FGI Adoption in Your Jurisdiction
Before selecting a supplier, verify that they have experience with FGI-compliant projects. Ask for references from hospitals that have adopted FGI guidelines. Confirm that the supplier can provide third-party QC reports at the mid-production milestone and has shipped to your destination port before. For example, our factory in China has shipped to projects in the US, Europe, and Southeast Asia, and we provide mid-production inspection reports on request. Check the supplier’s certifications, but note that not all furniture requires CE or FDA clearance; obligations depend on intended use and product classification. The certifications page on our site lists applicable standards.
Timeline and Budgeting for the Fall 2026 Code Adoption
Plan for a 6-9 month lead time from specification to installation. The FGI code is expected to be adopted by reference in many jurisdictions shortly after release, so early adoption may be required for projects opening in 2027. Budget for potential rework if specifications do not meet the new code. Include a contingency of 5-10% for compliance adjustments.
RFQ Checklist for Discharge Lounge Furniture
| Requirement | Documentation Needed | Verification Method |
|---|---|---|
| Sightlines | Layout drawing with staff sightlines | Review drawing; on-site mock-up |
| Accessibility | Dimensional drawings with clear floor space | Compare to ADA/EN standards |
| Cleanability | Material test reports (e.g., EN ISO 15883-7) | Request test certificates |
| Fire safety | Fire test certificates (e.g., DIN 66084) | Verify certification body |
| Weight capacity | Load test reports | Request test data |
| Installation | Installation manual and supervision plan | Review plan; on-site inspection |
Incorporate these clauses into your RFQ to avoid commissioning rework. A supplier that can provide comprehensive documentation and has a track record of FGI-compliant projects will reduce risk.
At ZHOBAI Medical Furniture, we have managed FGI-compliant projects for hospitals in multiple markets. Our engineering team can provide shop drawings that address sightlines and accessibility, and we offer mid-production QC reports. We are prepared to support your 2026-27 project with a documented, code-compliant furniture package.
As the fall 2026 adoption window approaches, the hospitals that move first will avoid the bottleneck of last-minute compliance checks. Start your specification review now, and use the checklist above to structure your RFQ. The discharge lounge is no longer an afterthought; it is a measured, documented part of the clinical environment.
Practical Procurement Actions for Overseas Buyers
To ensure your hospital discharge lounge furniture specifications meet the 2026 FGI code and your operational needs, take these practical steps during the procurement process.
RFQ Questions to Ask Shortlisted Suppliers
- Can you provide a layout drawing showing staff sightlines to all seating areas, with back heights and partition heights annotated?
- What is the exact seat height, depth, and armrest height of your standard armchair and recliner models? Do they meet the 18–20 inch seat height range?
- Do you offer bariatric seating with a weight capacity of at least 500 lbs? What is the reinforced frame specification?
- What upholstery materials do you recommend for fluid resistance and compatibility with hospital-grade disinfectants? Can you provide test data for cleanability (e.g., EN ISO 15883-7)?
- Can you confirm that your furniture dimensions and layout recommendations comply with ADA (US), EN 12182 (EU), or Approved Document M (UK) as applicable? Provide dimensional drawings with clear floor space and turning radius.
- What is the fire retardancy rating of your seating and upholstery? Do you have certificates for DIN 66084 or other destination standards?
- Can you provide references from hospitals that have adopted FGI guidelines, especially for discharge lounges?
- What is your standard lead time for a typical discharge lounge package (e.g., 20 recliners, 10 armchairs, 10 side tables)?
Document Checks Before Placing an Order
- Request a compliance matrix that maps each FGI requirement to your proposed furniture specifications and the corresponding documentation.
- Verify that all test reports and certificates are from accredited laboratories and are valid for the destination market.
- Review the supplier’s quality control plan, including inspection points during production and final inspection before shipment.
- Confirm that the supplier has experience exporting to your country and can provide the necessary customs documentation (e.g., commercial invoice, packing list, certificate of origin).
Approval Milestones to Include in Your Contract
- Design approval: Review and approve shop drawings, including sightlines and accessibility clearances, before production.
- Pre-production sample: Request a sample of each furniture type to verify materials, dimensions, and finish.
- Mid-production inspection: Schedule a third-party inspection at 50% production to check quality and compliance.
- Pre-shipment inspection: Conduct a final inspection before shipment to ensure all items meet specifications and are free of defects.
- Installation approval: After installation, verify that furniture is placed according to the approved layout and that all clearances are maintained.
Inspection Planning for Overseas Buyers
If you cannot visit the factory, hire a third-party inspection agency to conduct the mid-production and pre-shipment inspections. Provide them with a detailed checklist based on your specifications and the FGI requirements. Ask for photo and video evidence of the inspections. For installation, consider hiring a local project manager to oversee the installation and verify compliance on your behalf.
Packaging Review and Handover Responsibilities
Review the supplier’s packaging plan to ensure furniture is protected for ocean freight. Ask for a packaging specification that includes the type of wrapping, cushioning, and carton strength. Confirm that all parts and hardware are labeled and that assembly instructions are included. Clarify handover responsibilities: who is responsible for unloading, moving furniture to the discharge lounge, assembly, and disposal of packaging materials? Ensure that the supplier provides a detailed installation manual and that any damage during transit is documented and reported immediately.
Practical Procurement Actions for Overseas Buyers
To ensure your hospital discharge lounge furniture specifications meet the 2026 FGI code and your operational needs, take these practical steps during the procurement process.
RFQ Questions to Ask Shortlisted Suppliers
- Can you provide a layout drawing showing staff sightlines to all seating areas, with back heights and partition heights annotated?
- What is the exact seat height, depth, and armrest height of your standard armchair and recliner models? Do they meet the 18–20 inch seat height range?
- Do you offer bariatric seating with a weight capacity of at least 500 lbs? What is the reinforced frame specification?
- What upholstery materials do you recommend for fluid resistance and compatibility with hospital-grade disinfectants? Can you provide test data for cleanability (e.g., EN ISO 15883-7)?
- Can you confirm that your furniture dimensions and layout recommendations comply with ADA (US), EN 12182 (EU), or Approved Document M (UK) as applicable? Provide dimensional drawings with clear floor space and turning radius.
- What is the fire retardancy rating of your seating and upholstery? Do you have certificates for DIN 66084 or other destination standards?
- Can you provide references from hospitals that have adopted FGI guidelines, especially for discharge lounges?
- What is your standard lead time for a typical discharge lounge package (e.g., 20 recliners, 10 armchairs, 10 side tables)?
Document Checks Before Placing an Order
- Request a compliance matrix that maps each FGI requirement to your proposed furniture specifications and the corresponding documentation.
- Verify that all test reports and certificates are from accredited laboratories and are valid for the destination market.
- Review the supplier’s quality control plan, including inspection points during production and final inspection before shipment.
- Confirm that the supplier has experience exporting to your country and can provide the necessary customs documentation (e.g., commercial invoice, packing list, certificate of origin).
Approval Milestones to Include in Your Contract
- Design approval: Review and approve shop drawings, including sightlines and accessibility clearances, before production.
- Pre-production sample: Request a sample of each furniture type to verify materials, dimensions, and finish.
- Mid-production inspection: Schedule a third-party inspection at 50% production to check quality and compliance.
- Pre-shipment inspection: Conduct a final inspection before shipment to ensure all items meet specifications and are free of defects.
- Installation approval: After installation, verify that furniture is placed according to the approved layout and that all clearances are maintained.
Inspection Planning for Overseas Buyers
If you cannot visit the factory, hire a third-party inspection agency to conduct the mid-production and pre-shipment inspections. Provide them with a detailed checklist based on your specifications and the FGI requirements. Ask for photo and video evidence of the inspections. For installation, consider hiring a local project manager to oversee the installation and verify compliance on your behalf.
Packaging Review and Handover Responsibilities
Review the supplier’s packaging plan to ensure furniture is protected for ocean freight. Ask for a packaging specification that includes the type of wrapping, cushioning, and carton strength. Confirm that all parts and hardware are labeled and that assembly instructions are included. Clarify handover responsibilities: who is responsible for unloading, moving furniture to the discharge lounge, assembly, and disposal of packaging materials? Ensure that the supplier provides a detailed installation manual and that any damage during transit is documented and reported immediately.
ZHOBAI Medical Furniture
Ready to Apply These Principles to Your Project?
Our engineering team responds to all project briefs within 24 hours. Share your FF&E scope — room count, property type, target timeline, and budget range — and we’ll provide a factory-direct assessment and indicative pricing within one business day.