Executive summary: This pillar page examines the measurable cost and risk implications of fragmented vs. integrated procurement for hospital FF&E. Drawing on iHFG, CII, VA, and GAO data, we build a transparent total-delivered-cost model and outline a seven-phase turnkey delivery system. The goal is to give project owners and EPC contractors a decision framework—not a sales pitch.

Table of Contents:
1. How Fragmented Procurement Creates Four Hidden Cost Chains
2. What “Turnkey” Actually Means: The Seven-Phase Delivery System
3. Building a Transparent Cost Model: The 15% Scenario
4. Three High-Risk Spaces: Factory-Level Detailing Requirements
5. How to Audit a One-Stop Medical Furniture Supplier
6. Closing: From Coordination Overhead to Controllable Outcomes
7. FAQ
In large hospital developments, the greatest budget leak rarely appears in the furniture quotation itself; it emerges between disconnected drawings, contractors, suppliers, and delivery schedules. Implementing integrated turnkey hospital furniture solutions is the single most effective way to optimize complex clinical workflows while shrinking skyrocketing engineering delays. The argument, however, must be proven through coordinated scope control, measurable rework reduction, and a transparent total-delivered-cost model—not through a low unit-price claim.
How Fragmented Procurement Creates Four Hidden Cost Chains
Most hospital FF&E projects still rely on multiple independent suppliers: one for nurse stations, another for cabinetry, a third for waiting area seating. Each contract introduces a separate interface. The cost of managing these interfaces rarely appears in any single budget line, but it accumulates predictably.
1. Design Information Gaps
When clinical user requirements are documented only in brief functional programs, the furniture supplier receives incomplete room data sheets. The iHFG Part Q states that effective FF&E planning requires a coordinated team of clinicians, project managers, architects, and equipment planners. Without that coordination, design information arrives piecemeal. The result: shop drawings that miss power outlets, medical gas drops, or equipment clearances. A 2004 NIST study estimated that interoperability deficiencies cost the U.S. capital facilities industry $15.8 billion annually, with roughly two-thirds borne by owners and operators. While the data is older, the principle remains—disconnected information flows create measurable waste.
2. Site Condition Drift
Between initial design and actual installation, walls shift, MEP rough-ins change, and floor elevations differ from drawings. If each furniture supplier takes independent field measurements, discrepancies go undetected until installation. The U.S. Construction Industry Institute (CII) reported that rework on typical projects can range from 2% to 20% of contract value. A sample of nine industrial projects found that quality deviations causing rework, repair, or replacement averaged 12.4% of total installed cost. Although these numbers are not hospital furniture-specific, they set a credible risk band. For a $1 million furniture package, a 12% rework allowance equals $120,000 in unplanned expense.
3. Supply Chain Responsibility Gaps
Each supplier manages its own logistics, warehousing, and installation scheduling. When one shipment arrives late, the next contractor’s workforce stands idle. The GAO review of VA medical facility projects found delays of 14 to 74 months (average 35 months) in large capital programs. While furniture procurement alone did not cause those delays, the pattern shows how fragmented coordination amplifies schedule risk. A single point of contact for the entire FF&E scope can compress approval and coordination cycles, but that benefit must be documented through project KPIs, not assumed.

4. Clinical Workflow Requirements Overlooked
Furniture design affects how nurses move, where supplies are stored, and how patients are transported. The VA Interior Design Manual emphasizes that casework requires input from users, engineers, and architects. Users define function, engineers address maintenance and cleaning, architects provide structural coordination. When this input is fragmented, the result is furniture that looks acceptable but disrupts workflow—requiring costly field modifications. A PubMed study on operating room layout demonstrated that spatial configuration directly impacts circulating nurse work patterns and flow disruptions. The same principle applies to every clinical space.
The cumulative effect of these four cost chains is a total-delivered cost that can exceed the baseline furniture quote by 15%–35%. The exact range depends on project complexity, supplier count, and coordination maturity. The next section defines the alternative: a turnkey hospital furniture solution that collapses these cost chains into a single accountable workflow.
What “Turnkey” Actually Means: The Seven-Phase Delivery System
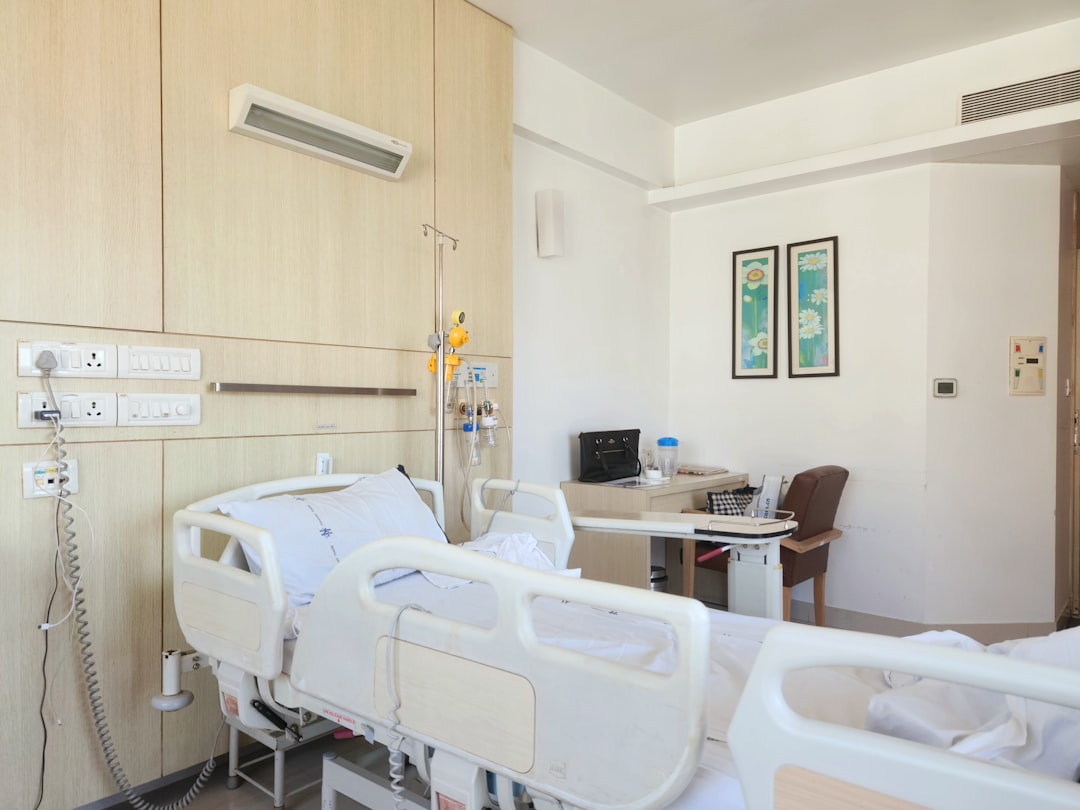
Turnkey hospital furniture procurement is not a bundled product quote. It is a coordinated delivery system that connects clinical requirements, spatial interfaces, shop drawings, manufacturing, logistics, installation, and asset handover under one accountable workflow. A single point of contact does not remove the need for collaboration; it clarifies who owns interface resolution, documentation, escalation, and final closure.
The system comprises seven distinct phases, each with specific deliverables and measurable KPIs:
| Phase | Core Deliverable | Suggested KPI |
|---|---|---|
| 1. Clinical Requirements & Room Data Freeze | Room data sheets, department interviews, equipment list | Number of changes after freeze; unresolved interface count |
| 2. Spatial & MEP Interface Coordination | Walls, floor, power, data, water, medical gas, equipment heat | Interface conflict closure rate; field verification coverage |
| 3. Value Engineering | Material substitution, modular optimization, standard part reuse, packaging optimization | VE savings; approval rate for function/compliance equivalence |
| 4. Shop Drawings & Mock-ups | Detail drawings, joinery, hardware, 1:1 mock-up or key module | First-round approval rate; drawing close-out cycle time |
| 5. Manufacturing & Quality Control | Incoming, first-article, in-process inspection, packaging coding | First-pass yield; outgoing defect rate |
| 6. Zone-based Logistics & Field Installation | Sorted by floor/room, staged deliveries, installation method statement | On-time in-full (OTIF); number of re-handling moves |
| 7. Handover & Asset Transfer | Punch list, warranty, spare parts, cleaning/maintenance, asset tagging | Punch-list close-out days; warranty response time |
Implementing this seven-phase turnkey hospital furniture solution requires a supplier with engineering depth, not just a trading desk. The supplier must own or control the full chain—from clinical input to final sign-off. Without that control, the “turnkey” label is merely a repackaged bid.
RACI Responsibility Matrix
Even with a single supplier, clear accountability is essential. The RACI matrix defines who is responsible, accountable, consulted, and informed for each deliverable. For example, the owner is accountable for final approval of room data sheets; the turnkey supplier is responsible for producing them; the general contractor is consulted on MEP interfaces; the architect is informed of material selections. A documented matrix eliminates ambiguity and prevents scope gaps.
Building a Transparent Cost Model: The 15% Scenario
The claim that integrated procurement saves 15% of CapEx is often stated but rarely substantiated with transparent methodology. We present a model that distinguishes between the furniture/FF&E package cost and total hospital CapEx. The “15%” refers to the controllable delivered-and-installed cost of the furniture and fixed-casework package—not the entire hospital budget.
Model Formula
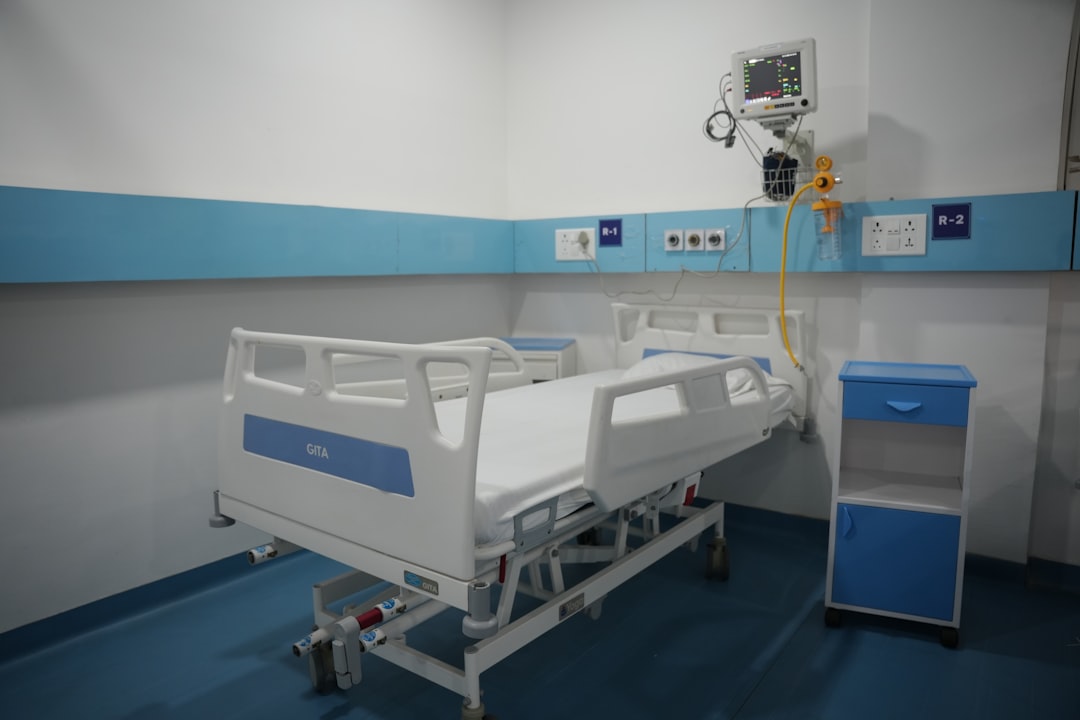
Traditional Total Cost = Base purchase price + Channel/duplicate management cost + Design coordination & change order cost + Rework cost + Dispersed logistics & storage cost + Delay exposure cost
Turnkey Total Cost = Integrated purchase price + Engineering depth fee + Mock-up/testing fee + Integrated logistics/installation fee + Contingency & risk reserve
Savings rate = (Traditional total − Turnkey total) ÷ Traditional total
Example Calculation: $1M Furniture Package
| Cost Pool | Traditional Fragmented | Integrated Turnkey | Model Basis |
|---|---|---|---|
| Product & Manufacturing | $1,000,000 | $1,050,000 | Integrated solution may include higher engineering & quality investment |
| Multi-contract management / duplicate coordination | $55,000 | $20,000 | Assumption based on labor hours and contract count; verify per project |
| Design changes & rework | $80,000 | $30,000 | Within CII rework range (2%–20%); not a prediction |
| Dispersed logistics, storage, re-handling | $65,000 | $30,000 | Based on shipment batches, free-time periods, warehousing quotes |
| Delay exposure expected value | $60,000 | $20,000 | Probability × impact; not a deterministic loss |
| Total | $1,260,000 | $1,150,000 | Savings: $110,000 (8.7%) |
To reach 15% savings (e.g., $202,500 on a $1.35M traditional total vs. $1.1475M turnkey), the traditional scenario must assume higher channel costs, rework, storage, or delay exposure. The table above is a transparent example—not a guarantee. Project-specific inputs will shift the result.
Sensitivity Analysis Scenarios
| Scenario | Traditional Risk Premium | Turnkey Risk Premium | Possible Savings Range |
|---|---|---|---|
| Low risk / local project | 8% | 5% | ~2%–5% |
| Medium risk / cross-border multi-department | 20% | 9% | ~8%–12% |
| High risk / multiple suppliers + tight schedule | 35% | 12% | ~15%–20% |
These are framework assumptions. A downloadable ROI calculator can allow clients to input their own supplier count, change order rate, storage days, installation labor, and delay day cost—turning this pillar page into an inquiry tool. Regardless of the scenario, a turnkey hospital furniture solution must demonstrate that its integrated price, plus engineering fees, remains below the fragmented total when all hidden costs are tallied.
Three High-Risk Spaces Requiring Factory-Level Detailing
Not all departments carry the same risk. Three clinical zones demand particularly deep engineering and coordination.
1. Nurse Station Counter Design
A nurse station is the interface hub for clinical workflow, sightlines, IT, power, equipment heat dissipation, infection control, and ergonomics. Design decisions must address: sit/stand work heights, wheelchair-access positions, monitor and computer quantity, cable management access, foot space, corner sightlines, medication and document zoning, replaceable modules, and floor/wall transitions. The VA Interior Design Manual recommends requiring manufacturers to provide samples and conduct mock-ups. For a modular nurse station, every module should be independently replaceable to allow future reconfiguration without demolishing adjacent units. The MEP interface must be verified before any production starts; otherwise, field cuts will compromise finish integrity.
2. Custom Clinical Cabinetry
Custom cabinetry in procedure rooms, labs, and clean utility rooms requires precise field verification. The final measurement point must be after all wall finishes are complete and MEP rough-ins are inspected. Wall deviation tolerances should be documented; the cabinet design should accommodate up to 5 mm deviation. Cutouts for pipes and conduits must be clearly assigned: the cabinet supplier provides marked-up drawings, the general contractor or responsible trade cuts openings. Splashbacks and sealing at counter-wall junctions prevent moisture ingress. Removable access panels for service valves and outlets are non-negotiable. Chemical-resistant laminate verification (e.g., resistance to bleach, hydrogen peroxide) must be performed on samples. Approval sign-off at the mock-up stage eliminates most field conflicts.
3. Outpatient Waiting Room Layout
Waiting room design cannot be reduced to seating capacity. Research published in PubMed (2021, 2022) shows that behavioral mapping, spatial use, comfort, navigation, and waiting environment significantly affect patient experience. Layout should consider: seating clusters (not rows), wheelchair and stroller positions, companion seating next to patient chairs, privacy distance, charging outlets, and separation of sick vs. well traffic. Entry, reception, clinical corridor, and emergency egress must be visually identifiable. While furniture alone does not shorten actual wait time, it can reduce perceived wait time and improve satisfaction. A turnkey hospital furniture solution should include space planning expertise, not just product supply.
For all three spaces, the highest-value engineering work occurs before production begins: field verification, MEP coordination, equipment clearance checks, mock-ups, and approval-controlled shop drawings. These activities are part of a true turnkey scope and must be priced accordingly.
How to Audit a One-Stop Medical Furniture Supplier
Selecting a single supplier under a turnkey hospital furniture solutions contract requires rigorous due diligence. The following ten evidence categories should be requested and reviewed before commitment.
- Project responsibility matrix – A document showing who handles each deliverable across the seven phases.
- Engineering headcount and qualifications – Number of detailers, their experience in healthcare projects, and typical shop drawing samples.
- Material test reports – Third-party or in-house data for antibacterial properties, scratch resistance, formaldehyde emissions (E0 or equivalent), and chemical resistance.
- Shop drawing service-level agreement (SLA) – Standard turnaround time for first submission and revision cycle.
- Mock-up process – Description of how mock-ups are built, reviewed, approved, and documented.
- Change order control – Procedure for requesting, pricing, approving, and implementing changes after design freeze.
- Packaging and coding system – How each item is labeled, sorted by installation zone, and protected for transit.
- Loading plan – Sequence of container loads matching installation schedule to avoid double handling.
- Installation method statement – Step-by-step written procedures for assembling, leveling, and fixing each product type.
- Defect closure and warranty process – Standard timeline for responding to punch-list items, replacement parts availability, and warranty claim procedure.
A supplier that provides clear, verifiable evidence in all ten categories is likely capable of managing the complexity of a large hospital project. One that offers only testimonials and a brochure should raise caution. ZHOBAI Medical Furniture, for example, maintains independent engineering and QC teams, and can provide case-specific data from its project portfolio, including the Xi’an International Medical Center and Jiangsu Provincial People’s Hospital.
Closing: From Coordination Overhead to Controllable Outcomes
The business case for integrated procurement is built on reducing the number of interfaces that generate hidden costs. A turnkey hospital furniture solution collapses multiple contracts, multiple field verifications, and multiple logistics streams into one accountable chain. The savings are not automatic; they must be engineered through scope control, rework reduction targets, and transparent cost modeling. Every percentage point of savings requires specific actions: freezing room data sheets before shop drawings, conducting field verification after MEP rough-in, and using mock-ups to catch errors before production.
For project owners and EPC contractors evaluating this model, request the ten-point evidence list above. Ask for project-specific data: on-time delivery rate, average change order cycle time, installation defect rate, warranty claim rate, and repeat order rate. These metrics separate suppliers who simply use the term “turnkey” from those who deliver it.
The goal is not to eliminate all risk—construction projects always carry uncertainty—but to make risk quantifiable and manageable. A single responsible interface, backed by engineering depth and transparent processes, converts coordination overhead into a controllable outcome. For a deeper look at procurement strategy, see our guide on one-stop medical furniture procurement and the service scope offered by ZHOBAI.
FAQ
1. What is the difference between a bundled quote and a true turnkey hospital furniture solution?
A bundled quote simply aggregates product prices from multiple suppliers. A true turnkey solution includes design engineering, coordination, field verification, factory production, logistics, installation, and asset handover under a single accountable contract.
2. Can turning over FF&E to one supplier guarantee 15% savings?
No. The 15% figure is a modeled scenario based on specific assumptions about hidden costs in traditional procurement. Actual savings depend on project complexity, supplier capabilities, and how well hidden costs are reduced. The model must be audited with project-specific inputs.
3. What evidence should I demand from a turnkey furniture supplier?
Request the ten audit items listed earlier, including engineering headcount, material test reports, shop drawing SLA, mock-up process, change order control, packaging coding, loading plan, installation method statement, and defect closure process. Also ask for project references with measurable KPIs.
4. How early should a turnkey supplier be involved in a hospital project?
Ideally during the design development phase, before room data sheets are finalized and before MEP rough-in. Early involvement allows value engineering, interface coordination, and space optimization that can prevent later changes.
5. Is a single supplier responsible for building code compliance?
The supplier must comply with applicable furniture and casework standards (e.g., FGI Guidelines, fire ratings, antimicrobial surface requirements). However, overall building code compliance remains the responsibility of the project architect and general contractor. The turnkey supplier provides products that meet their specified requirements.
6. What is the typical timeline for a turnkey hospital furniture project from contract to handover?
For a mid-sized hospital (200–300 beds), the full cycle including design, production, logistics, and installation can range from 6 to 12 months. The timeline depends on how quickly room data sheets are frozen, the number of mock-up approvals, and installation sequencing. A turnkey supplier should provide a detailed schedule with milestones.
ZHOBAI Medical Furniture
Ready to Apply These Principles to Your Project?
Our engineering team responds to all project briefs within 24 hours. Share your FF&E scope — room count, property type, target timeline, and budget range — and we’ll provide a factory-direct assessment and indicative pricing within one business day.