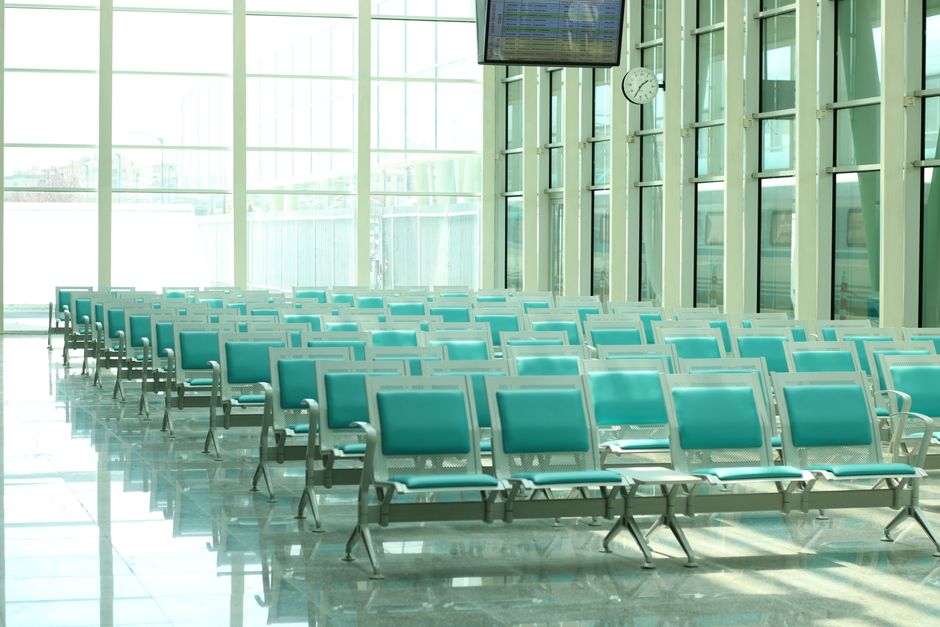
An outpatient waiting area is not leftover space filled with rows of chairs. It is a high-traffic operational zone where arrival, triage, wayfinding, accessibility, cleaning and emergency movement overlap. Designing an optimized outpatient waiting room layout is the cornerstone of managing high patient volumes while preserving clinical safety and ensuring seamless workflow efficiency. Yet furniture planning must work together with scheduling, ventilation, respiratory hygiene and staff procedures; no seating layout can replace those controls. This guide examines how to evaluate and specify waiting room configurations that reduce clinic overcrowding through layout choices, while meeting infection control, ergonomic, and durability requirements.
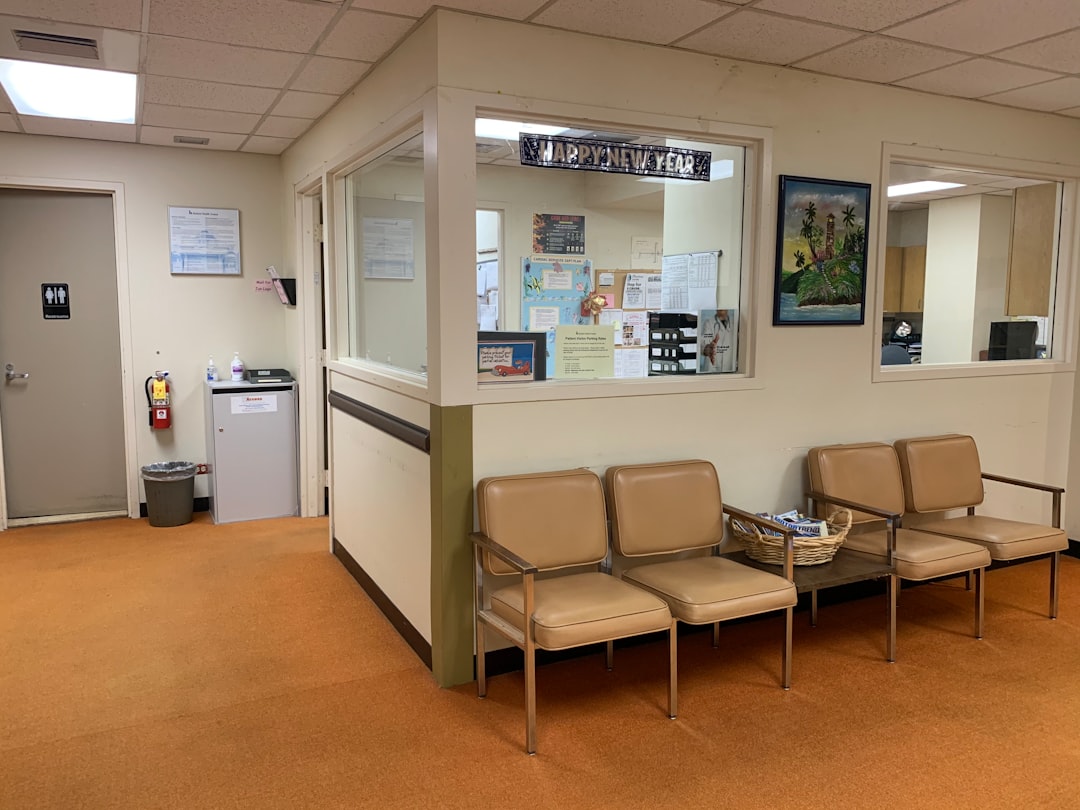
We begin by identifying the operational risks created when waiting rooms are treated as mere chair-storage zones, then examine three fundamental layout typologies with their trade-offs. A detailed procurement checklist for infection control and ergonomics follows, along with a turnkey project flow that reduces avoidable installation conflicts.
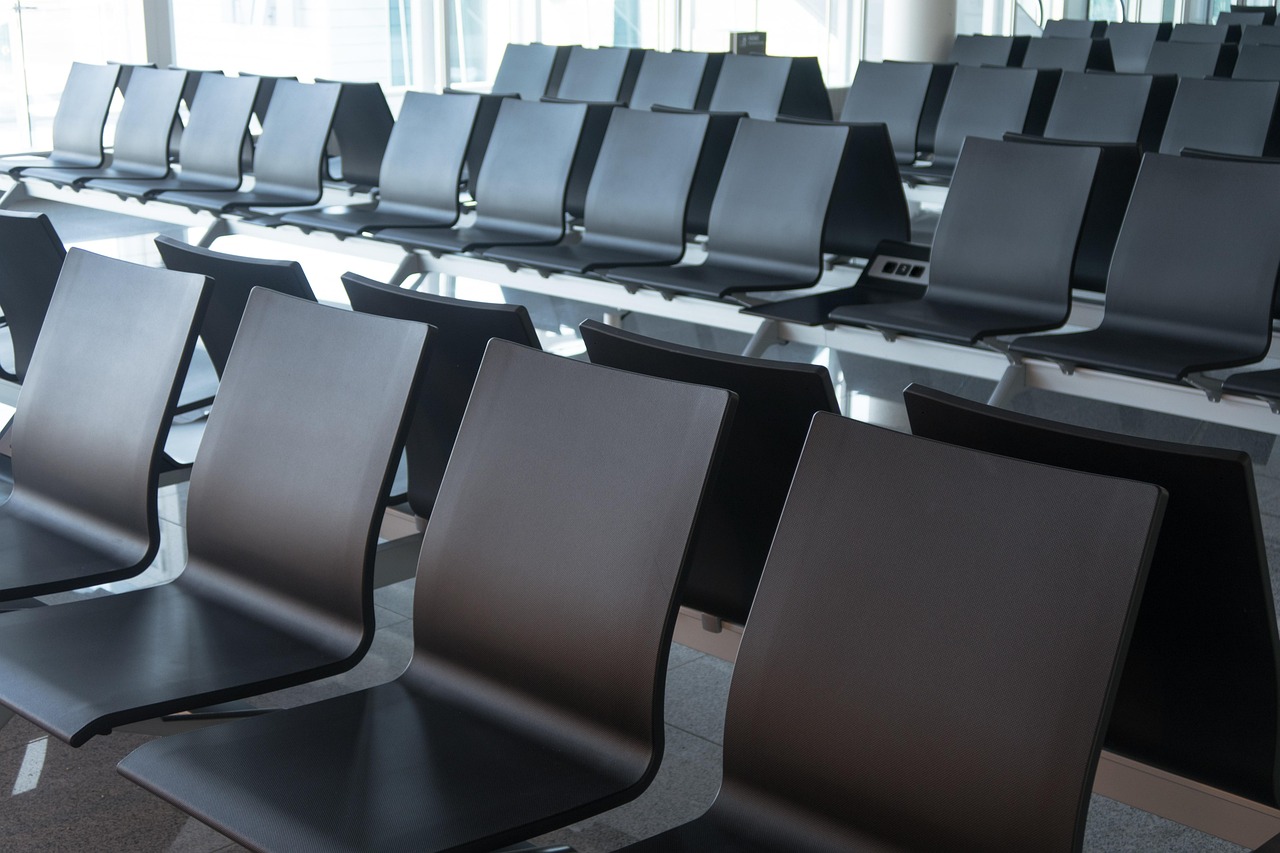
The Four Operational Risks of Chair-Stacking
When waiting room seating is arranged solely to maximize chair count, four predictable problems emerge:
- Blocked circulation: Tight rows leave insufficient clearance for wheelchairs, walkers, and staff pushing equipment. The 2017 DoD outpatient space planning criteria recommend a minimum of 60 inches (1524 mm) for main corridors; chair layouts that ignore this force conflicting movements and increase fall risk.
- No designated wheelchair parking: Wheelchair users are left in aisles or at room entrances, blocking access and creating a safety hazard. A proper waiting room layout designates wheelchair spaces integrated with the seating plan, not pushed to the perimeter.
- Cleaning dead zones: Deep rows against walls or between islands create unreachable corners where dust, body fluids, and debris accumulate. CDC environmental cleaning guidance emphasizes that high-touch surfaces in high-traffic areas require both accessibility and a compatible cleaning protocol.
- Privacy and anxiety: Dense face-to-face seating can increase perceived crowding and stress, especially for patients with respiratory symptoms. Cluster and back-to-back configurations help, but the decision must rest on patient demographics and layout testing rather than generic claims.
These risks are mitigated not by adding more chairs, but by rethinking the outpatient waiting room layout as a system that accommodates flow, accessibility, and cleaning. The evaluation metrics shift from raw seat count to effective capacity after subtracting clearances.

Three Outpatient Waiting Room Layout Typologies
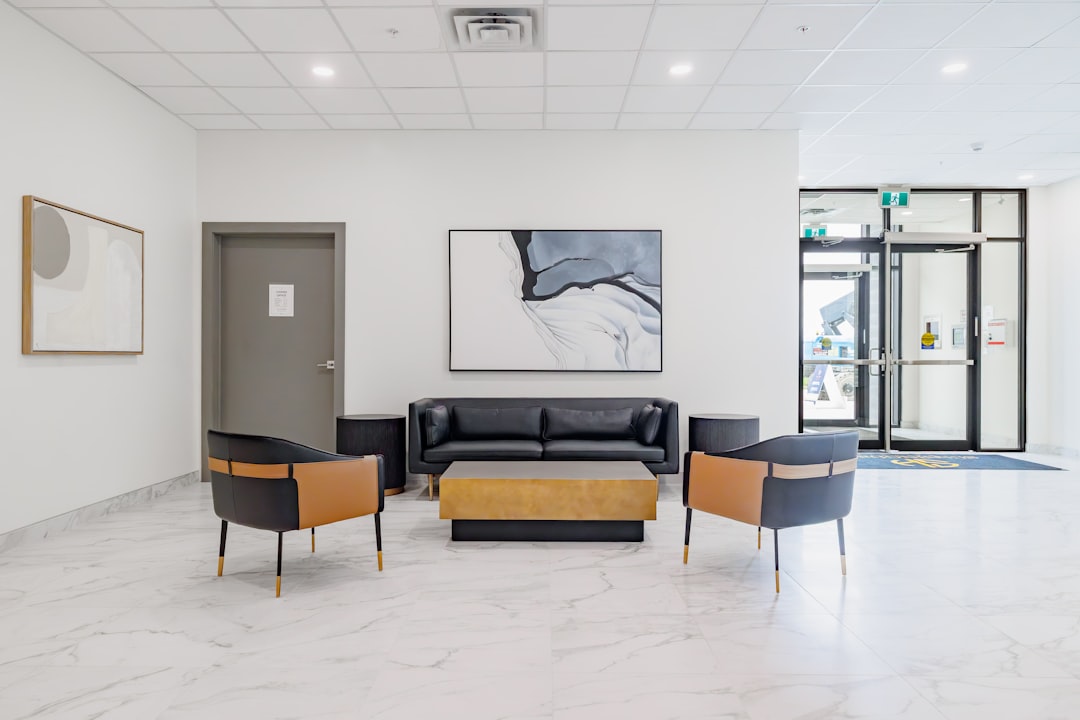
No single layout is universally optimal. The correct choice depends on building geometry, peak patient arrival patterns, call methods, and clinical workflow. The table below summarizes the three core options.
| Layout Type | Best For | Advantages | Key Risks | Must Verify |
|---|---|---|---|---|
| Linear single-direction | Narrow corridors, one-sided exam rooms | Clear wayfinding, focused call attention, simple layout | Can create long queues, poor acoustics, limited privacy | Main corridor width > 60 inches; wheelchair turning radius; sightline to call screen |
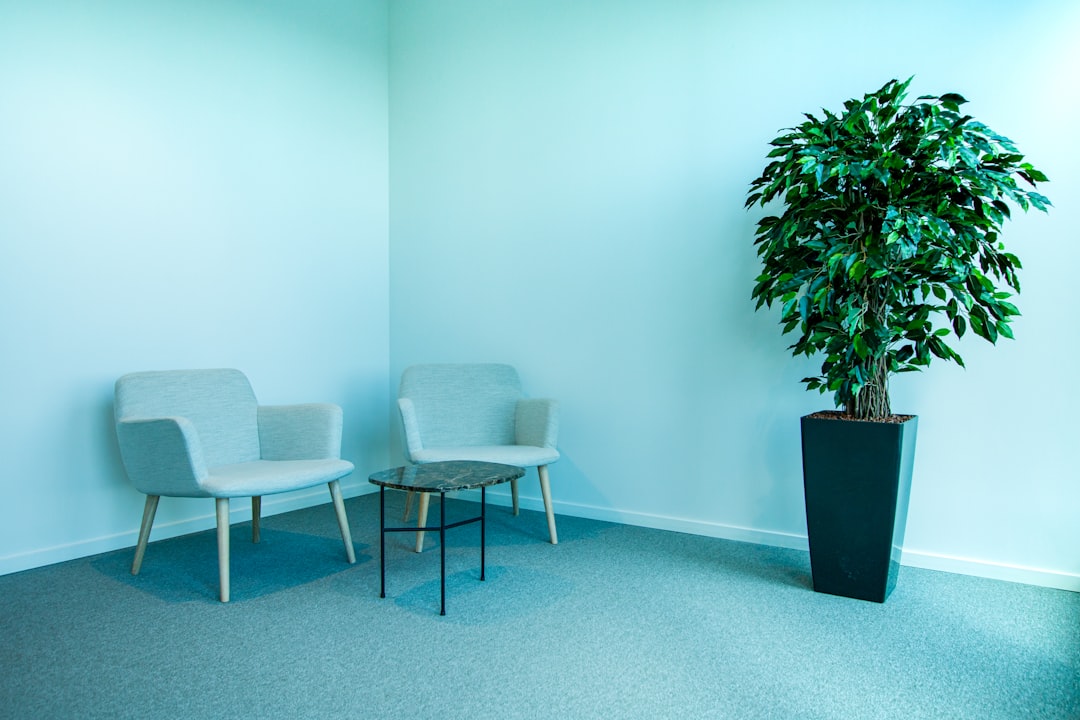
| Back-to-back island | Wide lobbies, central waiting | Splits sightlines, allows dual circulation, supports modular power | Center island may obstruct emergency egress or wayfinding; rear surfaces hard to clean | Clearance around island > 48 inches; fire egress plan; armrests at ends |
| Modular clusters | Pediatric, family, specialty clinics | Patient choice, perceived privacy, accommodates group seating | Higher per-seat footprint, complex cleaning and management | Acoustic separation; furniture stability; cleaning route; child safety |
Each typology must be tested against the specific project parameters: peak occupancy, average companion count, percentage of wheelchair and mobility aid users, and the clinic’s call method (digital screen vs. voice). A layout that works for a 200-seat multi-specialty clinic will fail for a 15-exam-room family practice. The goal of a well-designed outpatient waiting room layout is to match the physical arrangement to these operational variables.
For a deeper discussion of how seating systems integrate with overall hospital furniture planning, refer to our turnkey hospital furniture solutions guide.
Infection Control Waiting Room Furniture: Materials and Verification
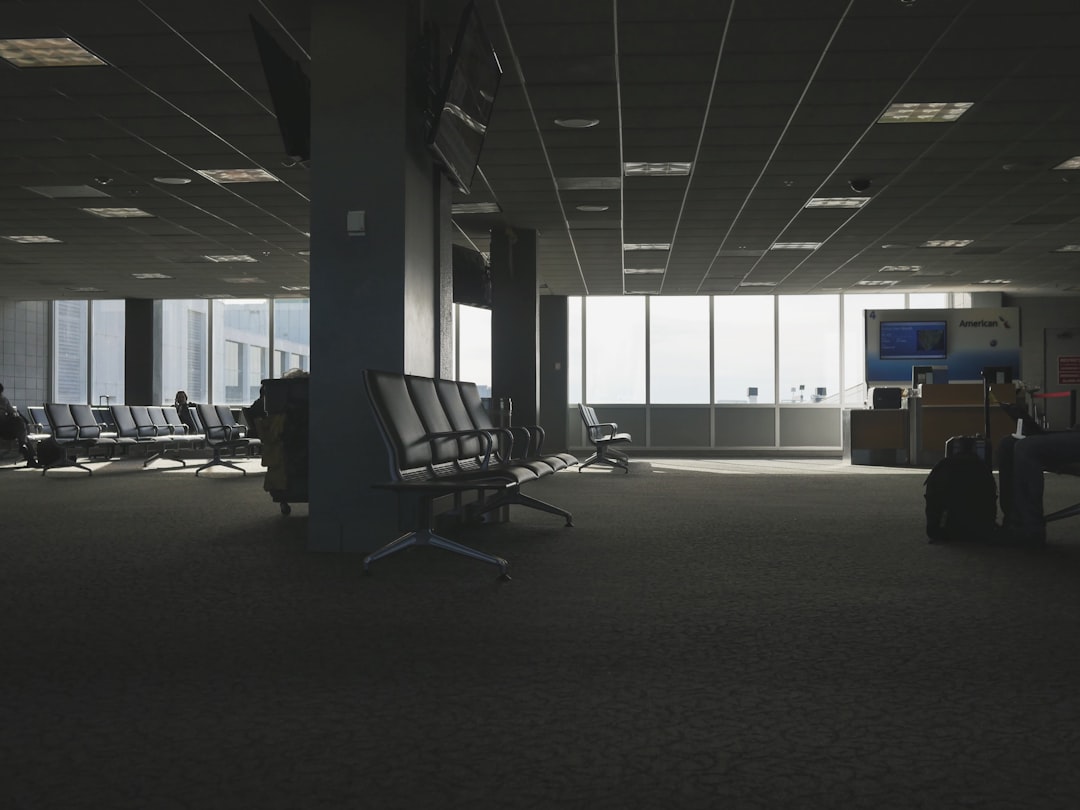
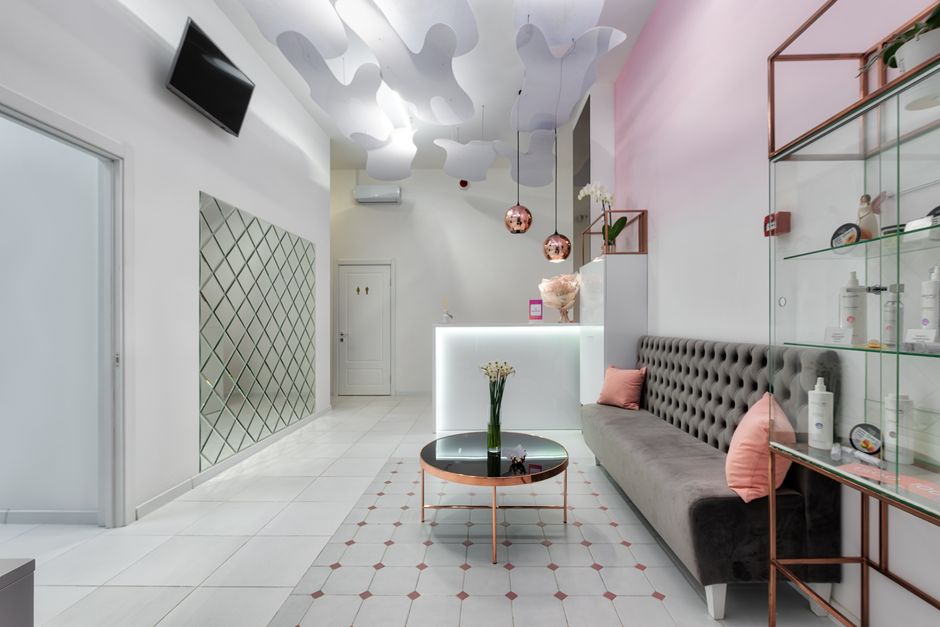
Infection control waiting room furniture is defined less by an “antibacterial” label than by cleanability, chemical compatibility, and access. Armrests, seat edges, and shared tables are frequent-touch points. The procurement specification should therefore identify the facility’s actual cleaning agents, acceptable seams and gaps, replaceable components, and documented material tests.
Key Procurement Criteria
- Seam and gap strategy: Minimize open gaps where liquids can enter. Use welded seams or continuous edge banding with 0.6mm ABS or thicker. Verify that chair covers are removable for deep cleaning or replacement.
- Chemical compatibility: Request a compatibility report from the supplier showing the furniture materials withstand the disinfectants used in your facility (e.g., bleach, quaternary ammonium compounds). Do not rely on generic “antibacterial” claims.
- Replaceable components: Seat cushions, armrests, and end caps should be field-replaceable to avoid discarding an entire row after localized damage. This reduces lifecycle cost and waste.
- High-touch surface design: Surfaces such as call kiosk edges, charging ports, and table tops should be smooth, non-porous, and free of crevices. Include these in your cleaning schedule.
When a supplier claims “99% antibacterial,” request the specific test standard (e.g., ISO 22196), target organism, contact time, and laboratory accreditation. Antimicrobial materials do not replace cleaning—they are an adjunct.
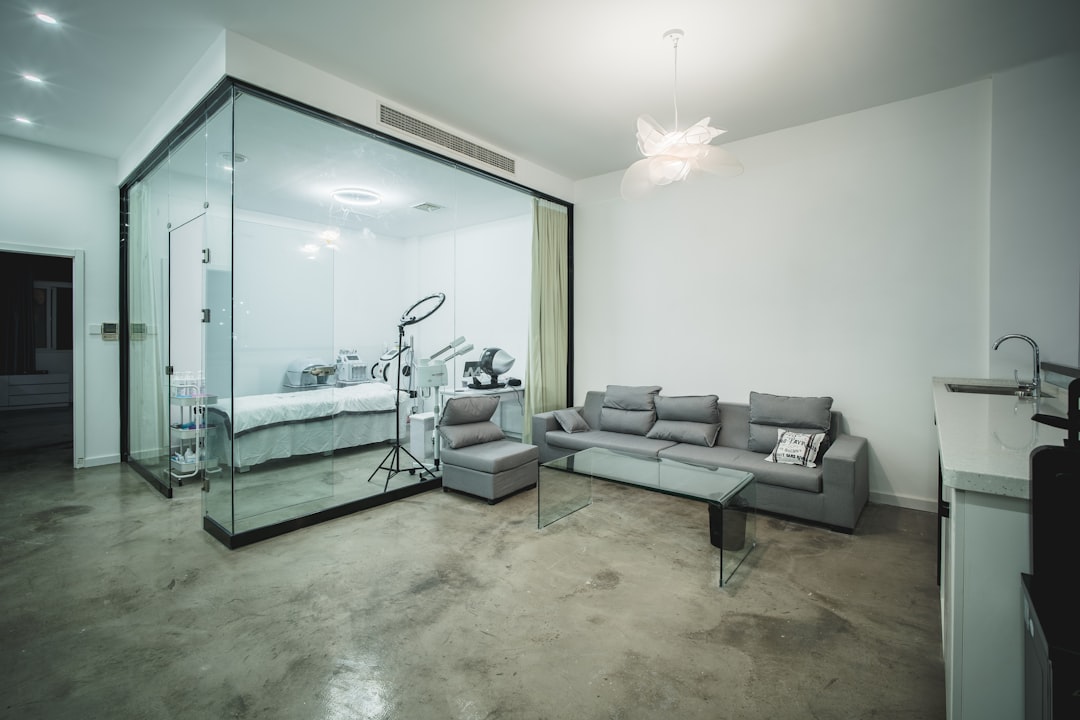
The CDC Guide to Infection Prevention in Outpatient Settings recommends offering respiratory hygiene supplies and encouraging symptomatic patients to distance. This requires that the layout includes flexible seating that can be rearranged or designated zones for isolation. A static layout cannot adapt; modular furniture systems allow reconfiguration when demand shifts.
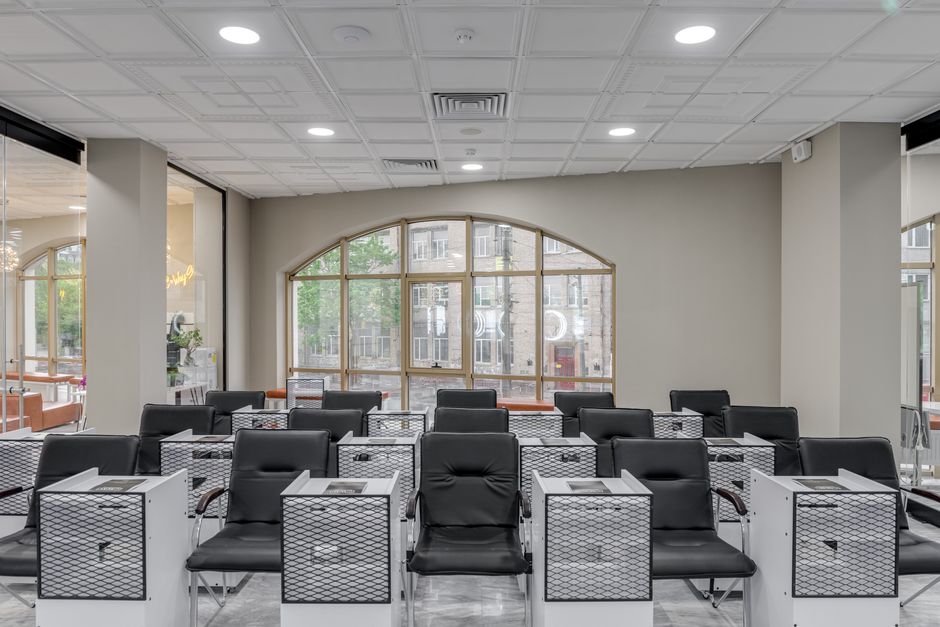
Ergonomic Hospital Beam Seating: Inclusive Design
A single seat height and depth cannot serve the mixed population of an outpatient clinic. Ergonomic hospital beam seating must accommodate older adults, post-surgical patients, bariatric individuals, children, and companions with different mobility levels.
Critical Ergonomic Features
- Armrests: A sufficient proportion of seats must have armrests to assist standing and sitting. Per ANSI/BIFMA X5.4-2020(R2025) for public seating, armrest load and durability should be tested. But armrests also prevent sideways sliding and reduce the risk of falls.
- Seat height and depth: Standard 17-18 inch seat height is inappropriate for many elderly patients. Offer a mix of seat heights (16-18 inches) and depths (18-22 inches). Sample testing with user groups (nurses, patients, facilities staff) is more reliable than marketing claims.
- Bariatric and oversized seating: Specify seats with a minimum 500 lb static load per BIFMA and a wider seat pan (22+ inches). The test protocol must be explicitly stated in the specification—do not accept vague “heavy-duty” labels.
- Wheelchair integration: Place wheelchair parking spaces within the seating cluster, not isolated in a corner. Each space should be at least 30 x 48 inches with a clear floor area, connected to the accessible route.
- Child and family accommodation: In pediatric or family clinics, include low-height seats and small tables. But ensure chairs are stable and cannot tip; anchors or heavy bases may be required.
All claims about ergonomic hospital beam seating should be verifiable through third-party test reports. The supplier should provide BIFMA certification or equivalent data upon request.
Turnkey Execution: From Layout to Installation
A successful outpatient waiting room layout project moves through eight documented phases. We have found that skipping any phase increases the probability of on-site conflicts and rework.
- Demand mapping: Record peak patient volume, companion ratio, mobility aid percentage, and call method.
- Existing-condition survey: Document column spacing, door swings, fire sprinklers, electrical outlets, HVAC diffusers, and clean rooms.
- Layout options: Produce at least two layouts showing effective seat count (net of clearances), wheelchair positions, and clear corridor widths.
- Material matrix: Compare finish options against cleaning agents, flammability (e.g., CAL 117), and durability data.
- Mock-up: Build a 1:1 sample row or zone and invite clinical staff, housekeeping, and patient representatives to evaluate comfort, cleanability, and accessibility.
- Shop drawings: Detail every module—fixing method, base attachment, end treatment, power interface, and signage provisions.
- Pack and install: Label components by zone and sequence. Field-verify dimensions before committing to final placement.
- Post-occupancy review: At 30–90 days, measure actual congestion points, cleaning time per seat, and user complaints. Use data to refine for future zones.
This process aligns with our project methodology at ZHOBAI Medical Furniture, where we integrate with the design team from early planning to final commissioning. The goal is to deliver a waiting environment that supports the clinic’s operational model—not just a row of chairs.
Send ZHOBAI your floor plan, clinic type, peak waiting volume, wheelchair requirements, and cleaning-agent list. Our project team can prepare a seating zoning concept, material matrix, and preliminary furniture schedule for review with your clinical, facilities, and design teams. Every outpatient waiting room layout should be built on verified data, not assumptions.
ZHOBAI Medical Furniture
Ready to Apply These Principles to Your Project?
Our engineering team responds to all project briefs within 24 hours. Share your FF&E scope — room count, property type, target timeline, and budget range — and we’ll provide a factory-direct assessment and indicative pricing within one business day.