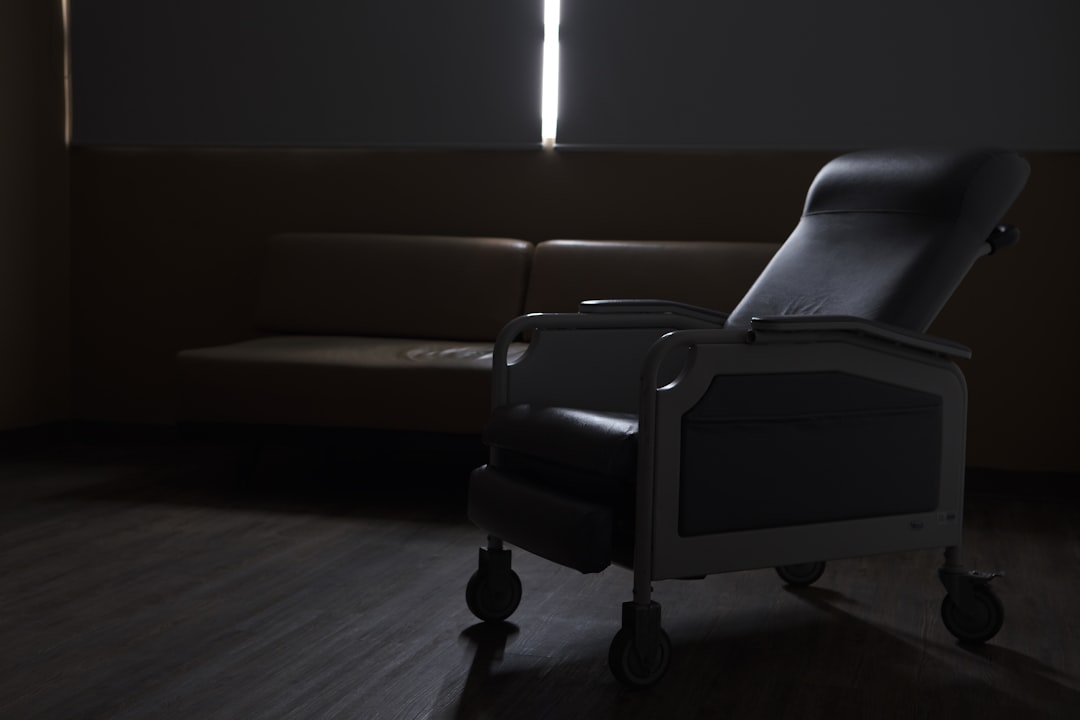
The shift in healthcare lobby furniture design 2026 is not about aesthetics; it is about operational flexibility. The traditional model—a fixed registration desk, rows of static seating, and a single check-in point—is being replaced by concierge-style arrivals, self-service kiosks, and modular, reconfigurable furniture that can adapt overnight. For manufacturers and buyers, this demands a new evaluation framework: one that prioritizes mobility, cleanability, and rapid reconfiguration over permanence. This article dissects the forces driving this change and provides a practical specification checklist for the modern healthcare lobby.
Why the Check-In Desk Is Disappearing
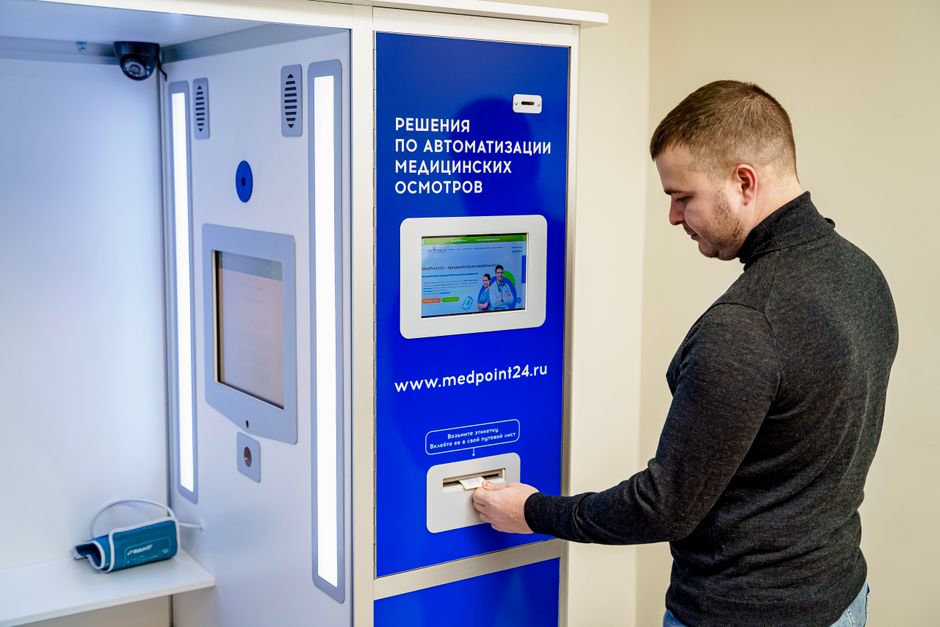
Rady Children’s Health Orange County opened a 9-story outpatient tower in 2025 with no registration desk at all. Patients use self-check-in kiosks; staff circulate with moveable concierge podiums. Bronwyn Stackleather, project director at Rady Children’s, told Healthcare Design Magazine that patients expect the same digital convenience they get at hotels and airports. This is not a niche experiment—it is a response to patient expectations that are now mainstream.
The architectural implications are significant. CannonDesign, the architect on the Rady Children’s tower, notes that replacing large reception desks with smaller mobile options frees up lobby space and provides future flexibility. Hilary Thomas-Herd, interior senior designer at CannonDesign, says clients want to respond to technology changes without costly renovations. The fixed desk is a liability; the mobile podium is an asset.
The New Lobby Furniture Specification: What Changed
The furniture itself must now serve multiple roles: wayfinding, brand expression, and rapid reconfiguration. HOK’s projects illustrate this: the Jack & Sheryl Morris Cancer Center uses a 4-story atrium to reduce stress via light and sight lines, while Michigan Medicine’s Kahn Health Care Pavilion features a fireplace for warmth. These are not just architectural gestures—they dictate furniture placement and material choices.
DesignGroup’s Riley Zollars emphasizes the experiential, emotional aspect of healthcare spaces. This means furniture must be comfortable, durable, and adaptable. The days of fixed banked seating are numbered. Instead, modular lounge seating that can be rearranged for different events—from health fairs to quiet waiting—is becoming the norm.
Key Drivers for Change
- Patient expectations: Hospitality-grade comfort and digital convenience are now baseline.
- Technology integration: Power/data ports, kiosk compatibility, and cable management are non-negotiable.
- Operational flexibility: Lobbies must adapt to fluctuating patient volumes and new care models.
- Infection control: Cleanability is a top priority, with materials that withstand harsh disinfectants.
Modularity and Reconfiguration: The 30% Timeline Compression
Haworth’s August 2026 report, “5 Trends Shaping the Future of Healthcare Environments,” highlights that modularity is compressing build timelines by up to 30%—from headwalls to entire surgical suites. This applies to lobby furniture as well. Facilities are being reconfigured overnight to meet shifting patient demand, especially in community-based outpatient care settings.
For furniture, this means casework and seating that can flip between configurations without new hardware. A modular sofa system with interchangeable armrests, tablet arms, and power units can be reconfigured in minutes, not days. This is a differentiator for manufacturers and a cost-saving for buyers.
Specification Checklist for Modular Lobby Seating
| Feature | Specification | Why It Matters |
|---|---|---|
| Frame material | Aluminum or steel with powder coating | Durability and weight reduction for mobility |
| Upholstery | Antimicrobial, bleach-cleanable (e.g., PVC-free, medical-grade vinyl) | Infection control and longevity |
| Modularity | Interchangeable components (armrests, backs, seats) | Rapid reconfiguration without tools |
| Power/data | Integrated USB-C and AC outlets, cable management | Patient and visitor connectivity |
| Mobility | Lockable casters or glides | Easy repositioning for cleaning or events |
| Weight capacity | Minimum 150 kg per seat | Bariatric patient support |
Sensory-Conscious and Neurodiverse Waiting Zones
The experiential trend extends to sensory sensitivity. Private low-light niches, acoustic panels, and quieter materials are appearing in design briefs. This is not just a comfort feature—it is a clinical one. Reducing sensory overload can lower patient anxiety and improve outcomes.
Manufacturers should offer lounge seating with optional acoustic privacy screens, dimmable lighting integration, and sound-absorbing upholstery. These features are now specified in behavioral health and pediatric settings, but they are migrating to general lobbies.

Cleanability and Infection Control: A Marketing Imperative
Buyers are aligning lobby furniture with infection-control protocols. The Mordor Intelligence report (April 2026) notes that chairs command a 34.21% share of the healthcare office furniture market, driven by infection-control requirements and ergonomics. Cleanability claims—such as resistance to chlorine and bleach solutions—are now critical.
When evaluating furniture, ask for test data. Does the upholstery withstand 1:10 bleach solution for 1,000 cycles without delamination? Is the frame powder-coated to prevent corrosion? These are not trivial details; they determine lifespan and infection risk.
The Rise of Healthcare-Grade Privacy Pods
Mordor Intelligence also flags the first healthcare-grade privacy pod launched in April 2026—installable in about 1 hour with 32-decibel noise reduction. These pods are designed for telehealth consultations and sensitive calls, and they are a fast-emerging furniture category. For lobby design, they offer a solution for private conversations without building permanent rooms.
When specifying privacy pods, consider ventilation, lighting, and accessibility. A pod that is not ADA-compliant is a liability. Ensure the pod has a clear floor space of at least 30″ x 48″ and operable doors with low force.
Market Data: What the Numbers Say
The office furniture for healthcare settings market is projected at USD 1.64 billion in 2026, growing to USD 2.22 billion by 2031—a 6.2% CAGR. Chairs alone are expected to grow at 7.48% CAGR through 2031. This growth is driven by the shift to outpatient care and the need for flexible, durable furniture.
For buyers, this means prices may rise as demand increases. Locking in contracts early or working with manufacturers who offer value engineering can mitigate cost increases. As we noted in our value engineering guide, early supplier involvement can reduce costs by up to 15%.
Evaluation Criteria for Buyers: A Decision Framework
When comparing lobby furniture options, use a weighted scorecard. Consider the following criteria:
- Mobility: Can the piece be moved by one person? Does it have lockable casters?
- Cleanability: Does it meet your infection-control standards? Request test reports.
- Modularity: Can it be reconfigured without tools? What is the lead time for additional modules?
- Durability: What is the warranty? Are replacement parts available?
- Compliance: Does it meet ADA, BIFMA, and local fire codes?
- Cost of ownership: Include maintenance, cleaning labor, and replacement frequency.
Cost Comparison: Fixed vs. Modular Seating
| Factor | Fixed Banked Seating | Modular Lounge Seating |
|---|---|---|
| Initial cost per seat | $200–$400 | $350–$600 |
| Reconfiguration cost | High (labor + new hardware) | Low (no tools, minimal labor) |
| Lifespan | 7–10 years | 10–15 years |
| Infection control | Hard to clean crevices | Removable covers, smooth surfaces |
| Flexibility | Low | High |
Case Study: Rady Children’s Health Orange County
The Rady Children’s tower is a benchmark. With no registration desk, the lobby relies on self-check-in kiosks and mobile concierge podiums. The furniture includes moveable seating that can be rearranged for different events. This project demonstrates that the deskless lobby is not hypothetical—it is operational.
For manufacturers, this means offering product lines that support this model: mobile podiums with lockable storage, power/data ports, and casters. For buyers, it means specifying furniture that can adapt to changing technology without renovation.
How ZHOBAI Medical Furniture Approaches Lobby Projects
At ZHOBAI Medical Furniture, we have managed lobby fit-outs for hospitals across China and Central Asia. Our engineering team designs modular lounge systems with 18mm E0-grade MDF cores and 0.6mm ABS edge banding, paired with antimicrobial upholstery that withstands chlorine-based cleaners. We provide third-party QC reports at the mid-production milestone and have shipped to ports worldwide. Our factory is ISO and CE certified, and we offer OEM/ODM services for custom lobby solutions.
Future-Proofing Your Lobby: A 2026 Action Plan
To prepare for the next five years, consider these steps:
- Audit your current lobby: Identify fixed elements that limit flexibility.
- Prioritize modularity: Specify furniture that can be reconfigured in under 30 minutes.
- Invest in power/data: Ensure seating and podiums have integrated connectivity.
- Plan for privacy: Include at least one privacy pod or quiet zone for telehealth.
- Document cleanability: Request test data for disinfectant resistance.
The healthcare lobby is no longer a waiting room—it is a brand experience and an operational hub. The furniture you choose must support both. By focusing on modularity, cleanability, and flexibility, you can create a space that adapts to the future, whatever it brings. For a deeper look at how to manage the procurement process, see our FFE procurement blueprint.
ZHOBAI Medical Furniture
Ready to Apply These Principles to Your Project?
Our engineering team responds to all project briefs within 24 hours. Share your FF&E scope — room count, property type, target timeline, and budget range — and we’ll provide a factory-direct assessment and indicative pricing within one business day.