When walls are closed and overhead utilities are in place, a mismatch between a clinical cabinet and its surroundings can halt a room completion. A drain line that passes directly behind a drawer bank. A data outlet blocked by a fixed back panel. A ventilation intake located beneath a countertop that equipment requires for airflow. These are not furniture defects. They are interface failures between architecture, MEP systems, and clinical equipment. The solution is not a thicker cabinet. It is an engineering process that treats custom specialized clinical cabinetry as the physical termination point of the hospital’s MEP network. Deploying factory-integrated turnkey hospital furniture solutions early in architectural and MEP coordination is one of the most effective ways to reduce avoidable healthcare construction rework and protect the opening schedule. This article, based on the detailed requirements document used for specification and procurement, explains how to design, evaluate, and verify cabinetry that performs as an engineered interface rather than a standalone furnishing.
1. Why Elevation Drawings Alone Cannot Manufacture Clinical Cabinetry
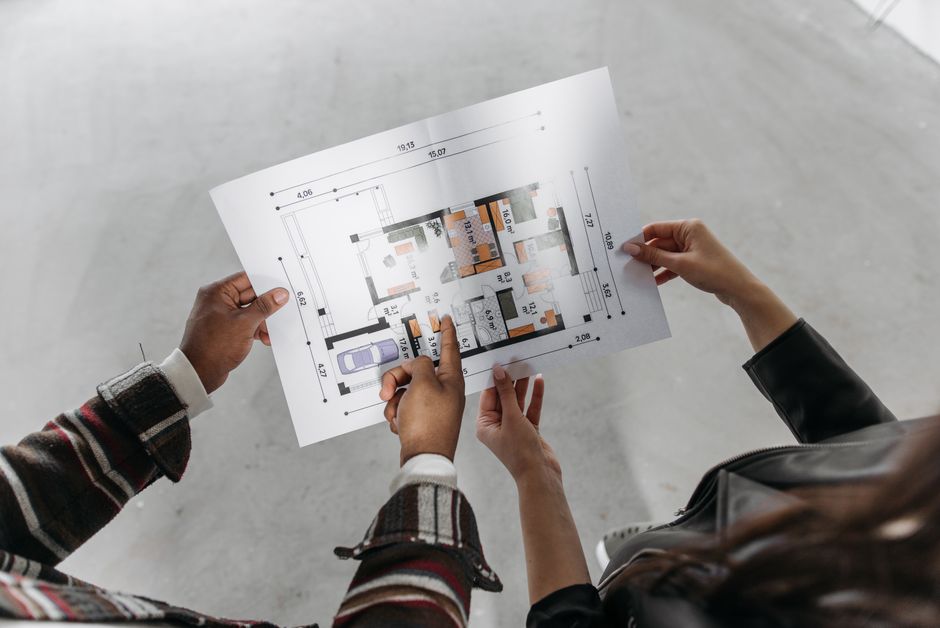
An interior elevation shows cabinet faces, door styles, and counter heights. It does not show the path of a medical gas outlet, the location of a floor drain, or the clearance required for a linear accelerator control panel. To build clinical cabinets that install without field modifications, a supplier must read and coordinate architectural, structural, and MEP drawings before cutting material.

Learn more about medical furniture projects.
The Construction Industry Institute has documented that rework from design errors and interface conflicts can account for 2% to 20% of contract value in capital projects. A separate CII study of nine industrial projects found that costs from deviations—rework, repair, or replacement—averaged 12.4% of total installed cost, with design-related issues a major contributor. These figures are not specific to healthcare casework, but the principle applies: unresolved conflicts between custom specialized clinical cabinetry and building systems become expensive field corrections.

Input Documents Required Before Fabrication
The following documents must be obtained and reviewed before any production release:
- Latest architectural floor plans, elevations, sections, and wall build-up details
- Electrical, data, plumbing, HVAC, fire protection, and medical gas drawings
- Room data sheets and equipment schedules with brand, model, heat load, and service requirements
- Site-verified measurements: finished wall dimensions, out-of-tolerance conditions, overhead obstructions
- Local codes, owner standards, cleaning/disinfection policies, and material restrictions
A common mistake is to rely solely on architectural elevations. Even with full BIM coordination, the model is only as good as the input information, version control, and on-site verification. The goal is to move problem identification from the field to the engineering phase, where corrections cost less.
2. Engineering Breakdown of Two High-Risk Clinical Cabinet Types
Not all clinical cabinets carry the same interface risk. Two types deserve special attention because they interact with multiple building systems and clinical workflows: laboratory/chemical storage cabinets and soiled utility/waste management cabinets.
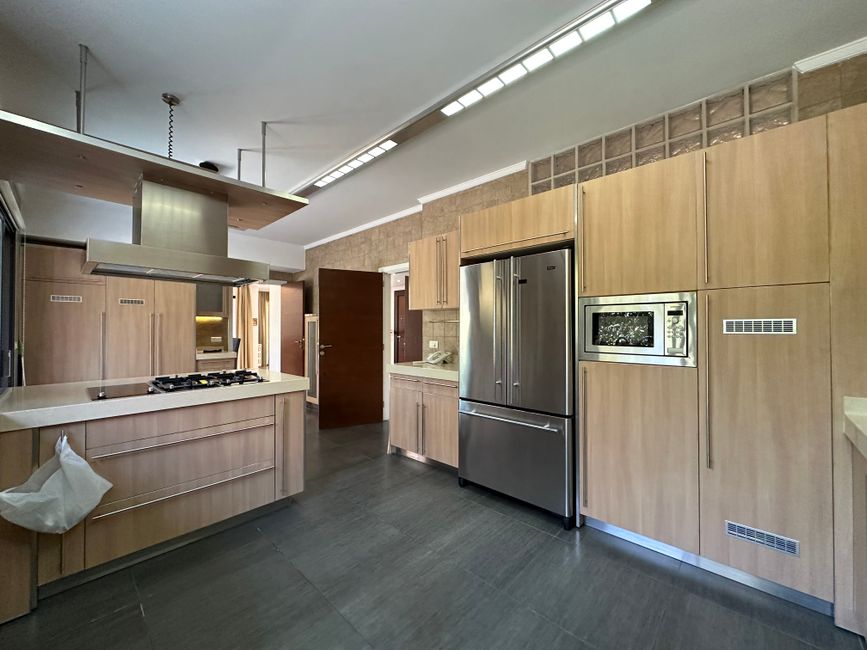
2.1 Clinical Laboratory and Reagent Storage Cabinets
A storage cabinet for reagents is not the same as a general supply cabinet. It may need to accommodate under-counter refrigerators, flammable liquid containers, corrosive chemicals, or temperature-controlled equipment. Each piece of equipment has specific requirements for power, data, ventilation, and service access. The material must resist the cleaning agents and chemicals used in that room. Type 304 stainless steel is common, but it is not universally adequate. The choice of steel grade and surface finish should be based on chloride exposure, disinfectant concentration, and project-specific specifications. For laboratory-grade cabinetry, the Scientific Equipment and Furniture Association (SEFA) provides standards for metal casework (SEFA 8) and work surfaces. These standards are applicable where the room function demands chemical resistance and structural integrity beyond general ward cabinetry—not as a blanket requirement for all hospital casework.
Key engineering checks for laboratory cabinetry:
- Equipment heat load and required ventilation path
- Dedicated circuits, data ports, and UPS connections
- Clearance for equipment removal and service
- Chemical and disinfectant compatibility of all wetted surfaces
- If flammable storage is involved, applicable fire and hazardous material codes
2.2 Soiled Utility, Waste Management, and Decontamination Cabinets
These cabinets manage contaminated items and cleaning workflows. They must accommodate soiled linen hampers, waste receptacles, and flushing equipment. Design priorities include hands-free operation (kick plates, sensors), leak containment, smooth drainable surfaces, and accessible service points for water and waste lines. Material selection should consider chloride exposure from bleach-based disinfectants. 304 stainless steel is widely used, but in high-chloride environments, 316L or other grades may be required. The supplier should provide compatibility documentation for the specific cleaning chemicals specified by infection control. Joints, edges, and penetrations must be sealed to prevent moisture ingress. Any electronic components (sensors, power supplies) must be located in accessible, dry compartments—not sealed inside wet zones.
The engineering takeaway: each cabinet type must be evaluated for its own set of interface requirements. A one-size-fits-all approach to custom specialized clinical cabinetry fails when the room program includes equipment, plumbing, or ventilation that the standard product line was not designed to accommodate.
3. Manufacturing Pre-Validation and Rework Control Process
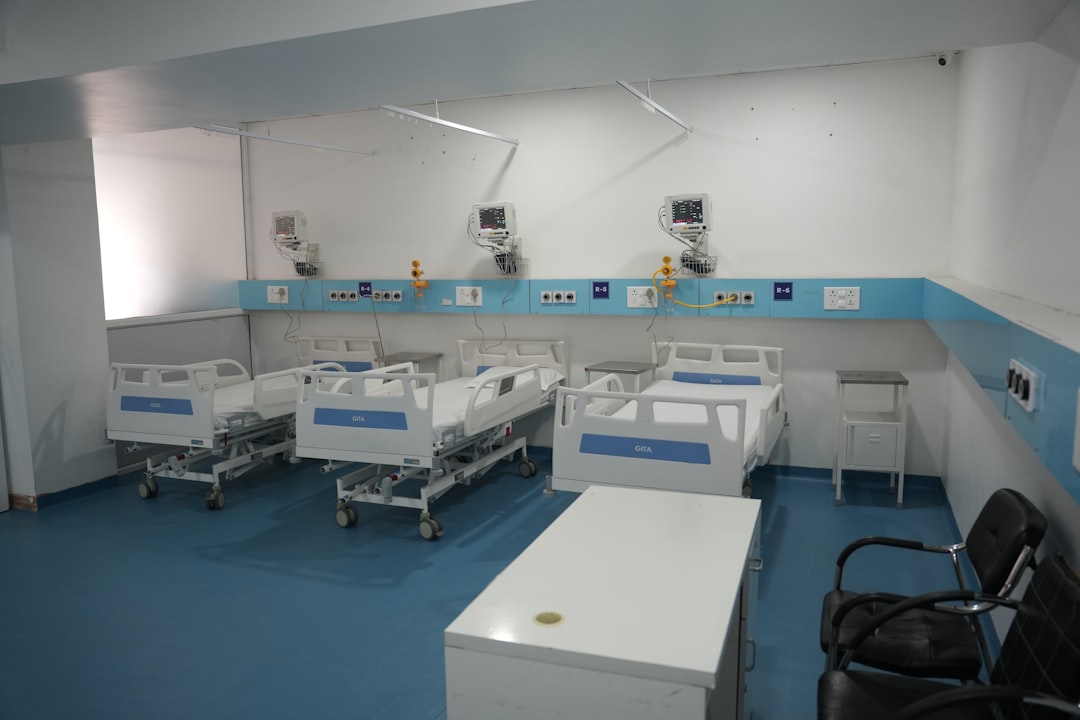
Preventing healthcare construction rework requires a structured series of checks before metal is cut. The following eight-step process can serve as a framework for any healthcare project, regardless of supplier.
| Step | Activity | Output |
|---|---|---|
| 1 | Design freeze gate | Confirmed room versions, equipment list, MEP baseline |
| 2 | Interface matrix creation | Per-cabinet list of electrical, water, air, gas, fire, and structural interfaces |
| 3 | Site verification | Measurements of critical dimensions and field deviations |
| 4 | Coordinated shop drawings | Plans, elevations, sections, penetrations, and clearance callouts |
| 5 | 3D/BIM coordination or overlay review | Clash detection reports or overlay markups |
| 6 | Mock-up or first article for high-risk rooms | Physical or digital prototype reviewed by stakeholders |
| 7 | Factory pre-assembly and functional test | Module fit-up, door/drawer operation, equipment mock-up, inspection records |
| 8 | Controlled installation with change management | Numbered packaging, installation sequence, field change approval and repair protocol |
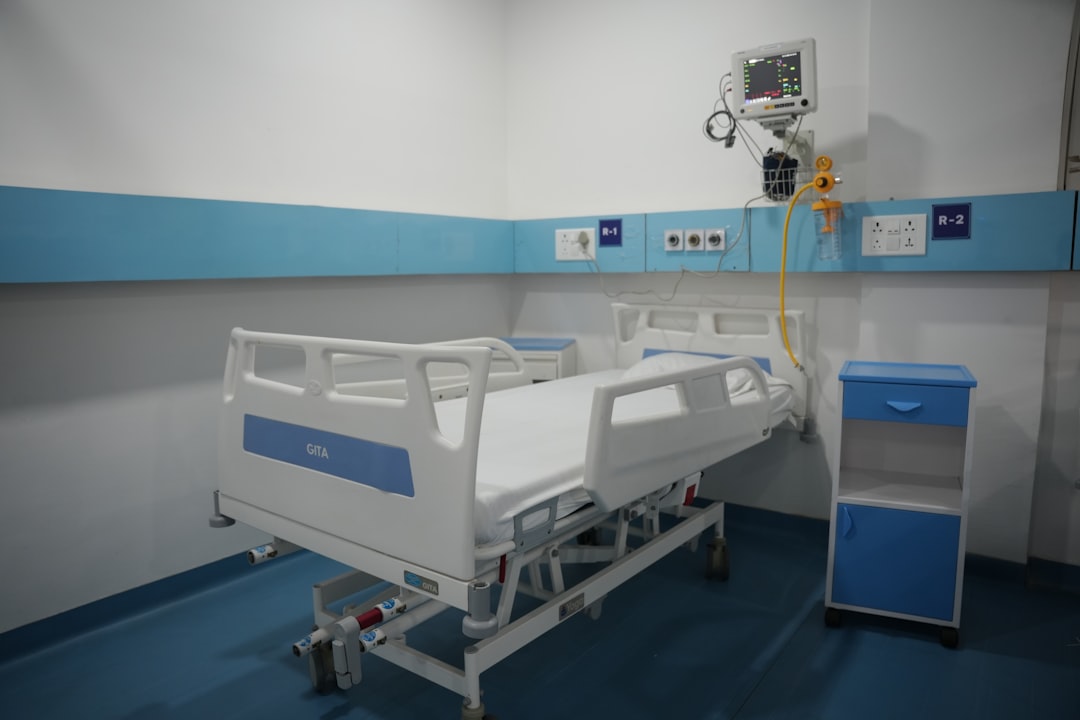
Each step requires documentation. For example, the interface matrix should list every cabinet and its connections: power outlets, data ports, water supply, drain, ventilation, medical gas, and clearances. This matrix becomes the single source of truth for shop drawings and field checks.
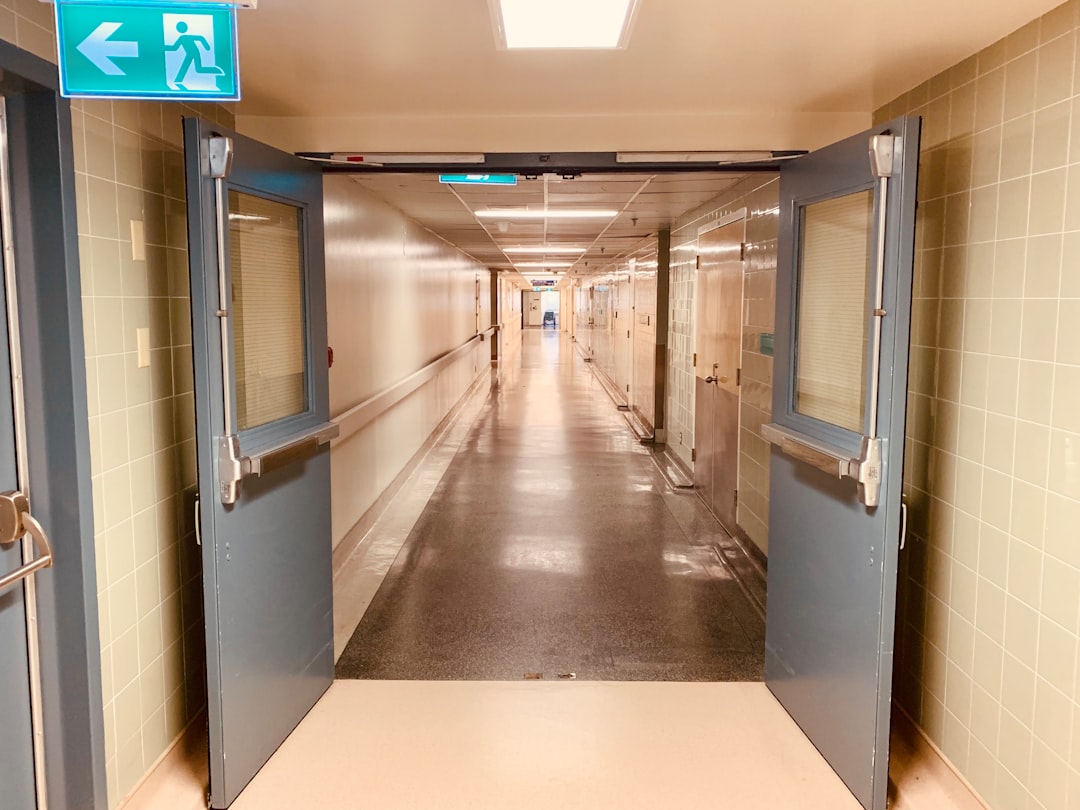
Digital coordination (step 5) is valuable but not a guarantee. The model’s accuracy depends on input quality, version control, and on-site verification. Digital coordination can catch visible geometric clashes and shift problem resolution to the design phase, but it does not replace field measurements.
Field Cutting: The Controlled Process
Despite best efforts, field adjustments may be necessary. Cutting a steel cabinet on site can remove protective coatings and edge seals, exposing bare metal to moisture and chemicals. The correct response is not to ban field cutting, but to require a change approval process: document the adjustment, apply approved touch-up paint or sealant, restore the protective system, and update the as-built record. The supplier should provide a written procedure for field modifications and supply compatible repair materials.
4. Value Engineering and Risk-Adjusted Cost Model
The decision to invest in pre-engineering coordination is often framed as a cost question. A more accurate frame is risk-adjusted cost. The table below illustrates a hypothetical comparison between a traditional low-engineering approach and an integrated pre-validation approach. The numbers are for demonstration; actual values depend on project size, complexity, and regional labor rates.
| Cost Item | Traditional (USD) | Pre-Validated (USD) | Notes |
|---|---|---|---|
| Engineering and site survey | $0 | $18,000 | Traditional often defers this cost to the field |
| Field rework (cuts, patches, rerouting) | $28,000 | $7,000 | Assumes 75% reduction in avoidable rework |
| MEP waiting and second mobilization | $35,000 | $12,000 | Reduced interface conflicts cut waiting time |
| Re-manufacturing and expedited shipping | $22,000 | $6,000 | Fewer incorrectly fabricated units |
| Risk-adjusted total | $85,000 | $43,000 | Illustrative; actual savings depend on project |
The purpose of this model is to show that pre-engineering is not an extra expense—it is a purchase of reduced risk. The $18,000 spent on early coordination offsets a potential $42,000 in rework, waiting, and replacement. Value engineering in hospital interiors should evaluate not just first cost but the probability-weighted cost of failure.
5. Evaluation Checklist for Clinical Cabinetry Suppliers
When evaluating suppliers for custom specialized clinical cabinetry, use the following 11 questions to assess their ability to manage engineering interfaces:
- Can you read and coordinate architectural, structural, and MEP drawings—not just interior elevations?
- Who is responsible for creating and signing off the interface matrix?
- Who performs on-site verification, and how are deviations recorded?
- What level of detail do your shop drawings provide (penetrations, clearances, access panels)?
- What is your process for drawing version control and change approvals?
- Do you support IFC/Revit/DWG or at least multi-discipline overlay coordination?
- Can you produce a 1:1 mock-up or first article for high-risk rooms?
- How do you verify equipment heat load, ventilation, and service access in the cabinet design?
- What steel grade, thickness, pretreatment, and coating system do you use for wet or chemical environments?
- Can you provide cleaning agent and disinfectant compatibility data for your materials?
- What is your documented procedure for field modifications, including touch-up, sealing, and as-built recording?
These questions shift the conversation from product features to engineering capability. A supplier who can answer them with documented evidence—test reports, coordination examples, factory pre-assembly records—is more likely to deliver cabinetry that installs on schedule and performs as intended.
At ZHOBAI Medical Furniture, we work with hospital owners, designers, and contractors to coordinate project-specific casework before production, prepare mock-ups or first articles for critical rooms, and package each module by room and installation sequence. Final performance and compliance remain subject to the project specification, local codes, and approved submittals. If you are developing a custom specialized clinical cabinetry package and require a supplier who can manage these engineering interfaces, send your room list, architectural and MEP drawings, equipment schedule, and target installation date to our engineering team. We can identify the high-risk interfaces, define the required submittals, and prepare a coordinated cabinetry proposal for review before production.
ZHOBAI Medical Furniture
Ready to Apply These Principles to Your Project?
Our engineering team responds to all project briefs within 24 hours. Share your FF&E scope — room count, property type, target timeline, and budget range — and we’ll provide a factory-direct assessment and indicative pricing within one business day.